
.png)
.png)
.png)
Ground Floor Showroom Spaces(1-24), 1st & 2nd Floor Office Spaces
Magnificent Sky Towers
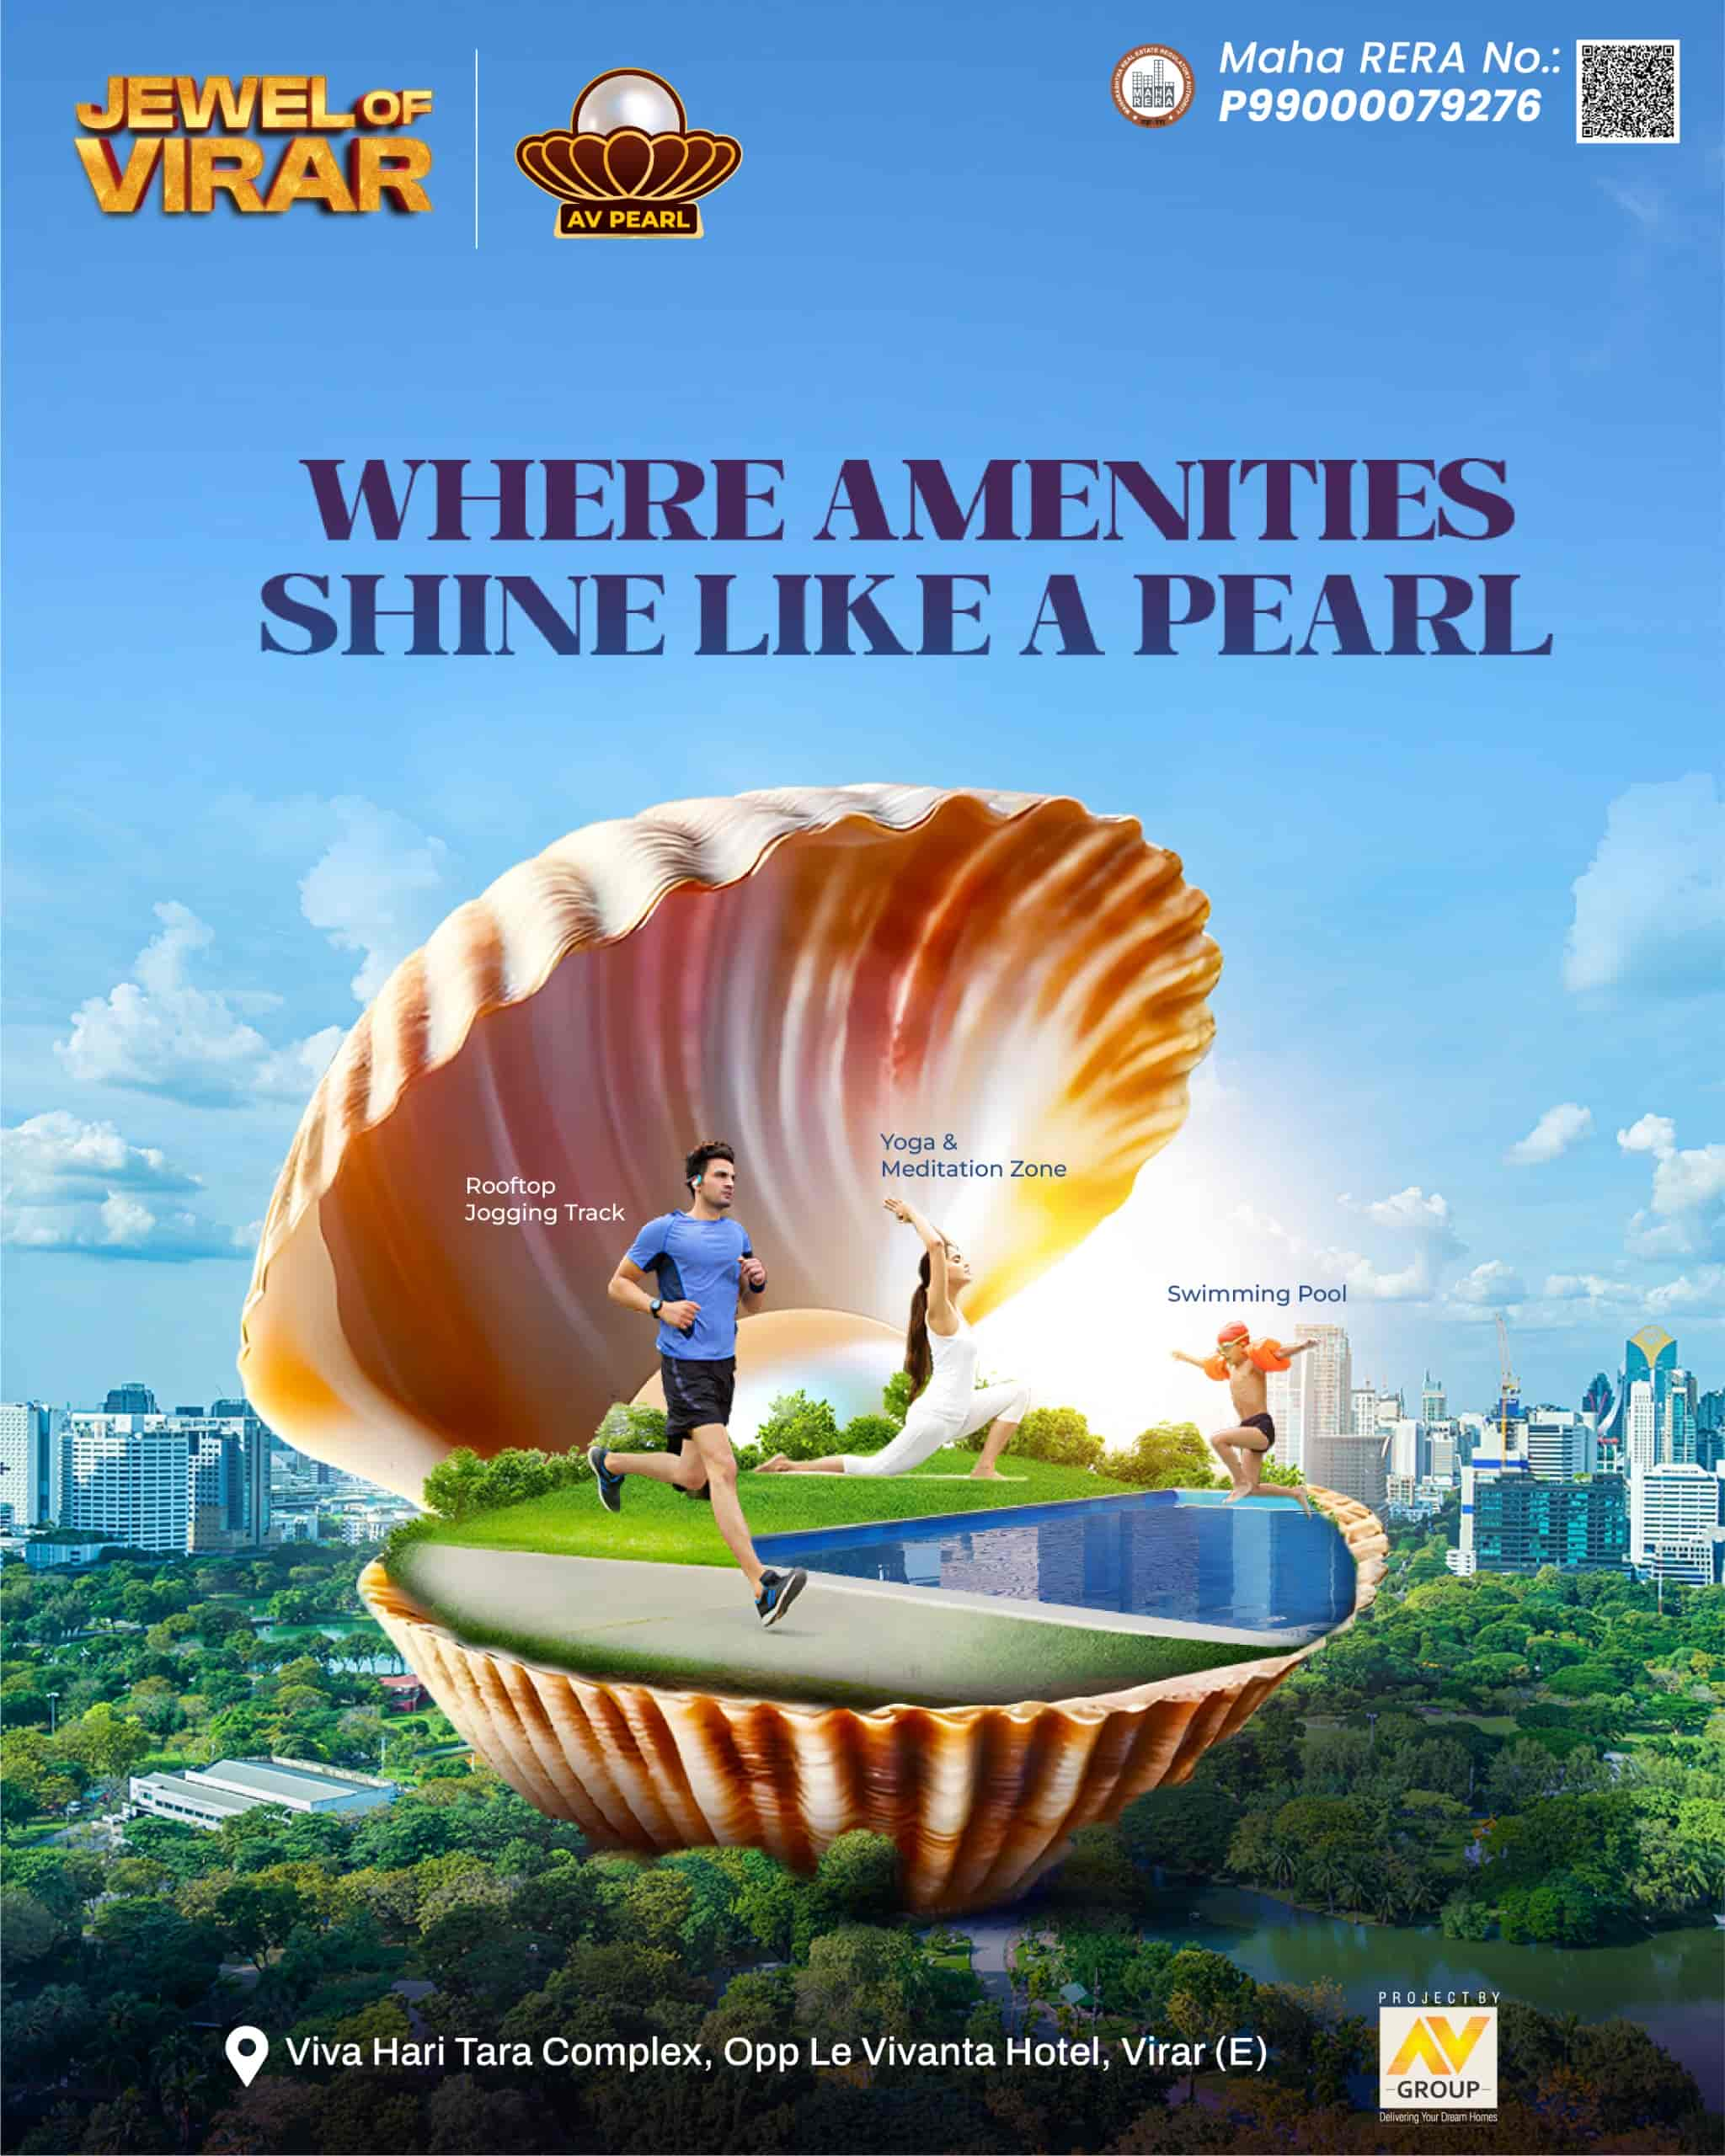
Rooftop Pool, Turf & Gym
Integrated High-Street Retail
MahaRERA: PR1240002500201 / PM1240002501684
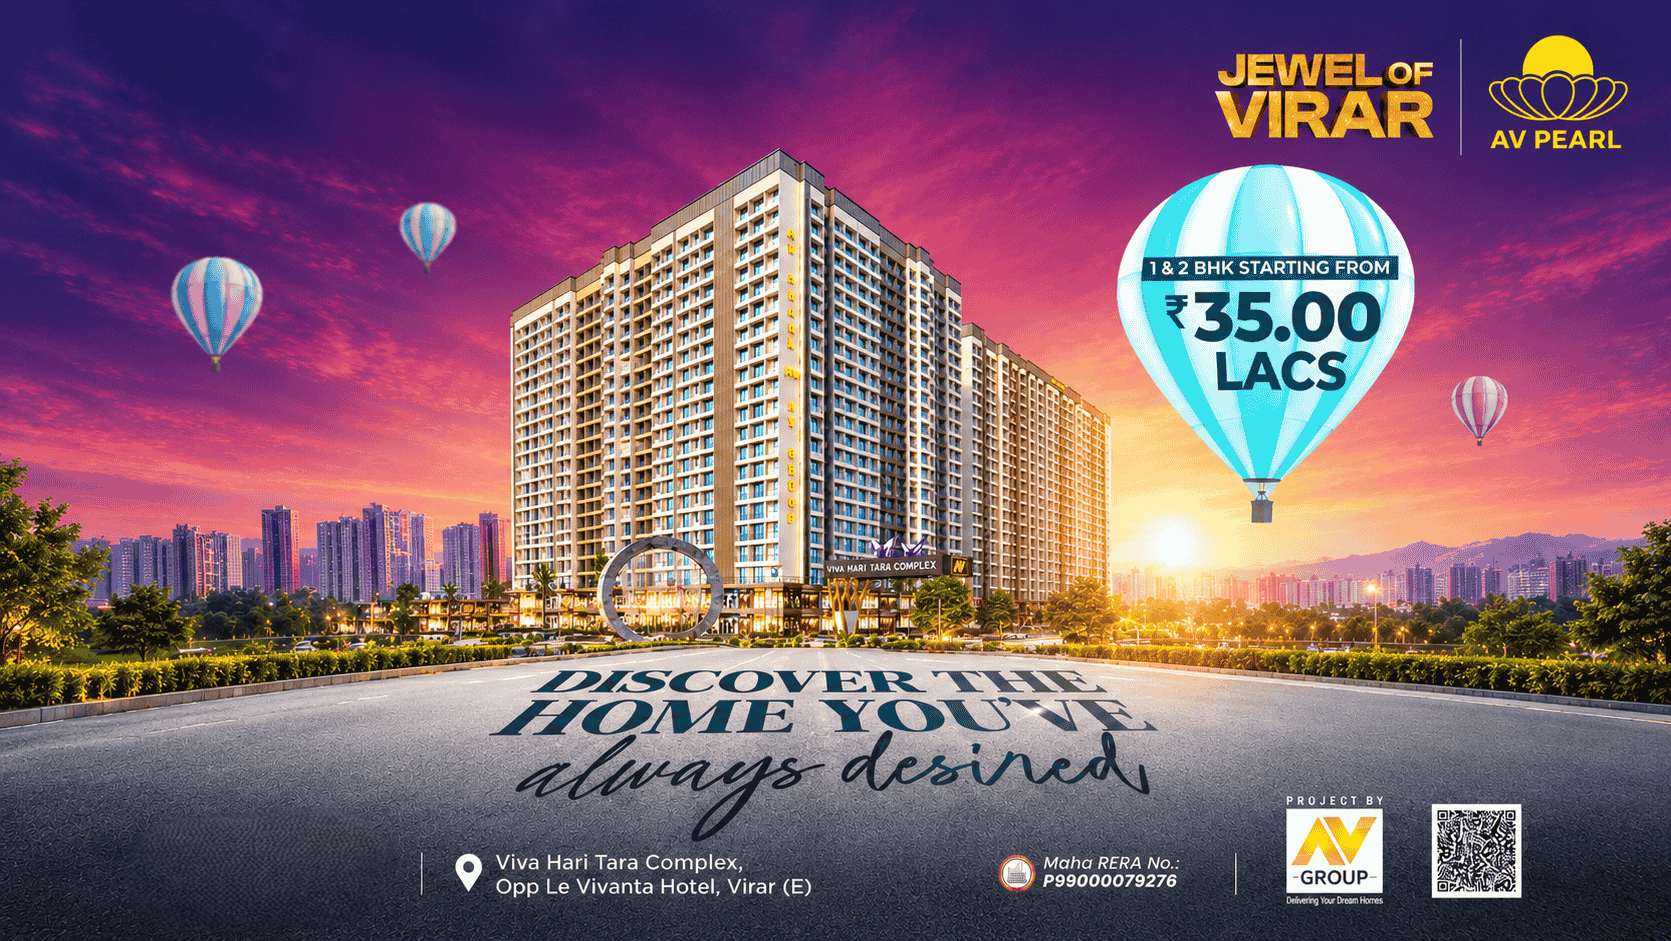
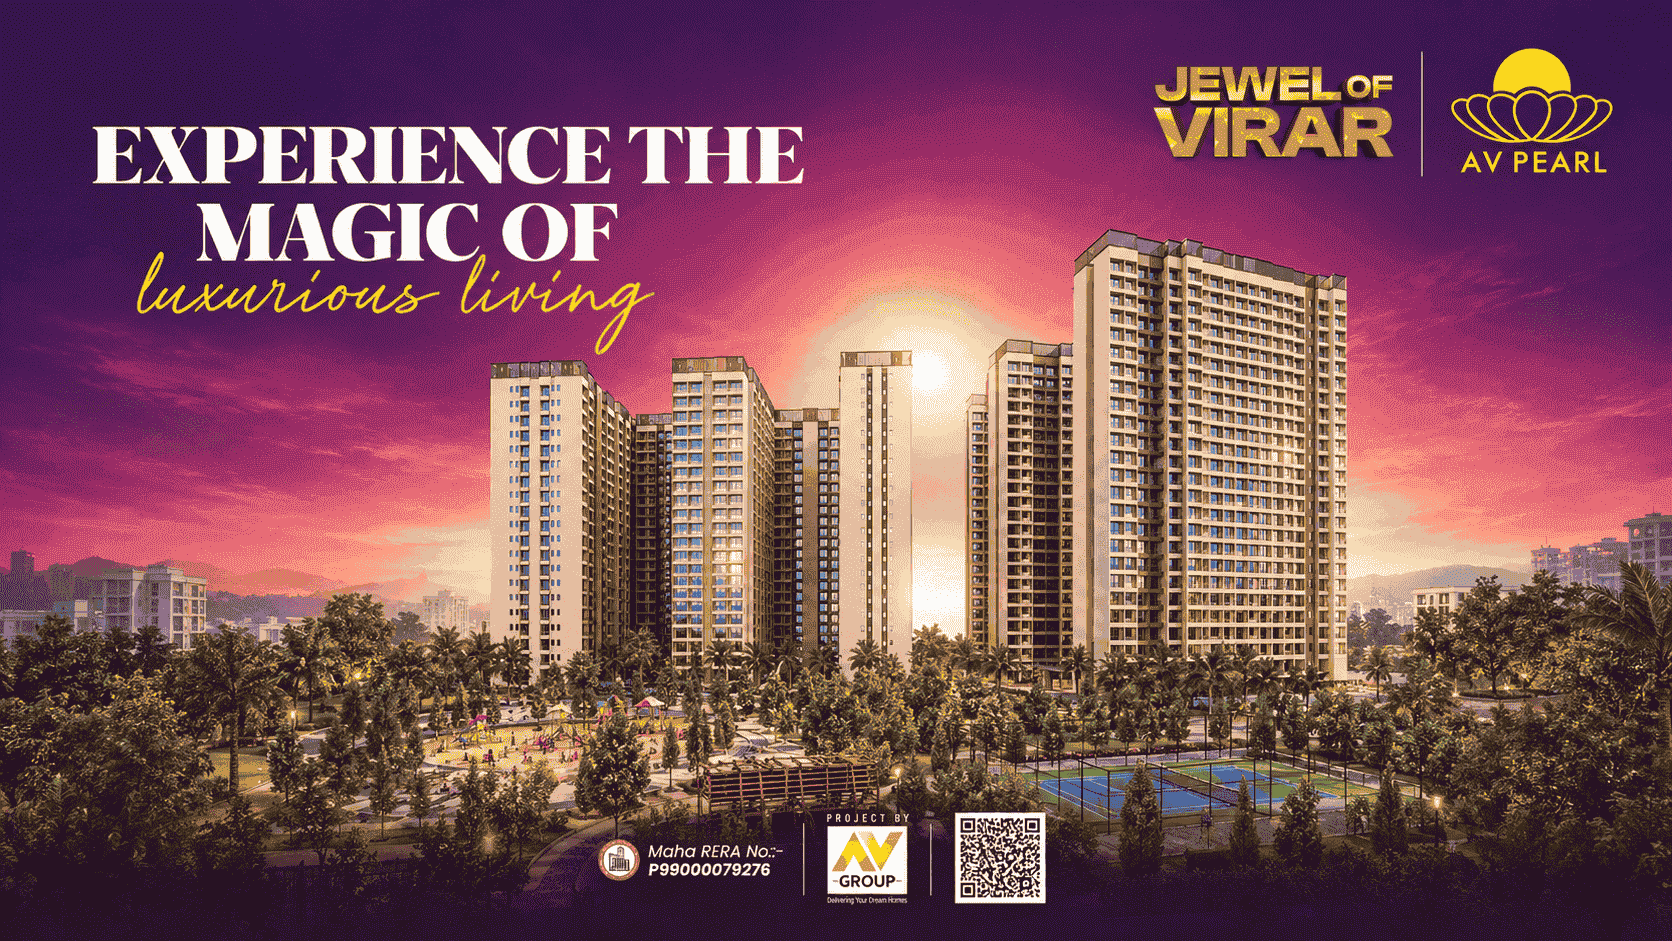
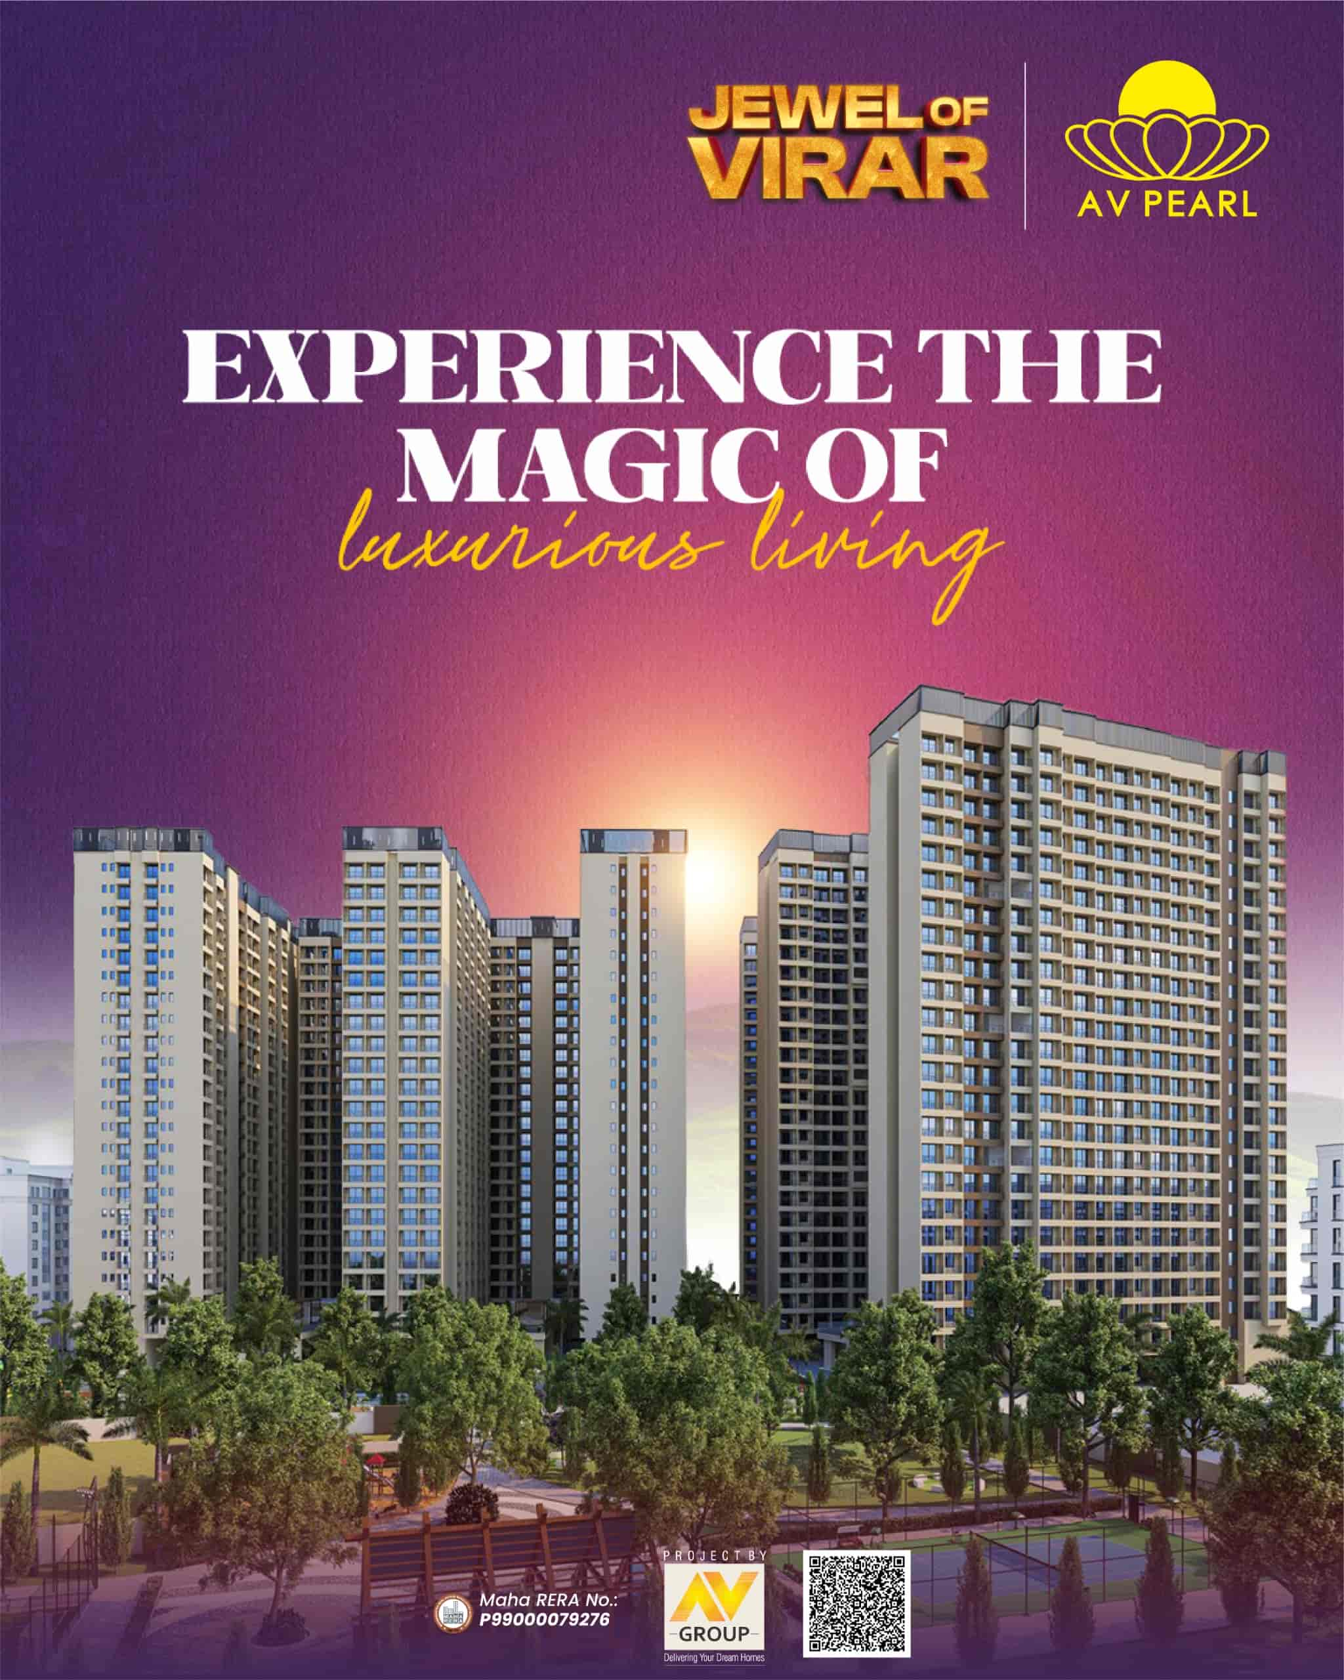
AV Pearl is a premium residential development that sets a new standard in luxurious living. Strategically located in the heart of Virar as part of the region's largest planned layout, it offers expansive, ergonomically designed homes with peaceful views of the Jivdani Temple and a 1.25 lakh sq. ft. Municipal Garden.
Located in the heart of Virar, AV Pearl is part of the region's largest planned township, offering seamlessly connected, future-ready living spaces.
Thoughtfully engineered 22-storey landmark designed to deliver the best possible utilization of carpet area for maximum comfort and lifestyle convenience.
Wake up to breathtaking views of the sacred Jivdani Temple and enjoy tranquil surroundings overlooking the expansive 1.25 lakh sq. ft. Municipal Garden.
Experience unmatched luxury with a Rooftop Swimming Pool, Star-Gazing Point, Mini Theatre, Multipurpose Turf, Gym, and 24x7 Power Backup.
Immerse yourself in elevated leisure across 30+ curated rooftop, podium, and lifestyle avenues designed to enrich every sphere of your family's life.
.jpg)
Elevated rooftop swimming pool offering breathtaking panoramic skyline views and a serene swimming experience.
.avif)
A safe, dedicated play zone designed with modern equipment for children to enjoy fun activities every day.
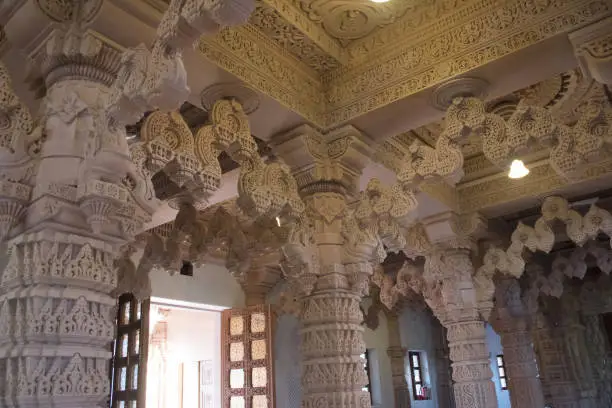
A sacred on-premise temple providing a peaceful, spiritual retreat for daily prayers and quiet reflection.

Indulgence-focused wellness zone equipped with jacuzzi jets, sauna, and steam room for ultimate relaxation.
.webp)
Dedicated indoor recreational space featuring table tennis, carrom, chess, and board games for leisure hours.
.jpg)
Elegantly designed community space perfectly suited for hosting private family celebrations and events.
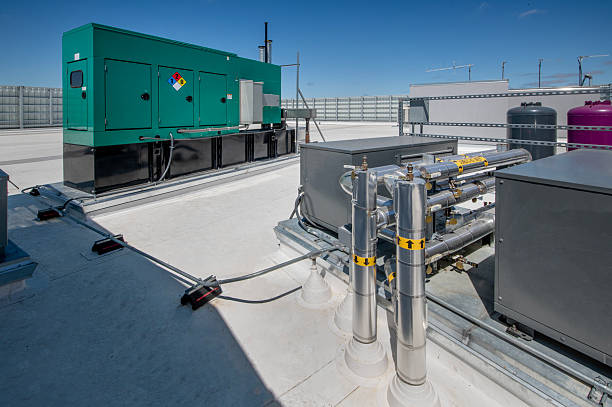
Uninterrupted round-the-clock power supply for essential common areas, elevators, and service infrastructure.
.avif)
State-of-the-art fitness center featuring advanced cardio and strength equipment for workout routines.
.jpg)
Perimeter sky track situated 22 storeys high, perfect for morning runs with scenic views over Virar.
.webp)
Future-ready electric vehicle charging infrastructure provided within the premises for eco-conscious living.
.webp)
Quiet, peaceful reading lounge equipped with a curated selection of books for avid readers and students.
.avif)
High-quality artificial turf field suitable for box cricket, football, and outdoor sports activities.
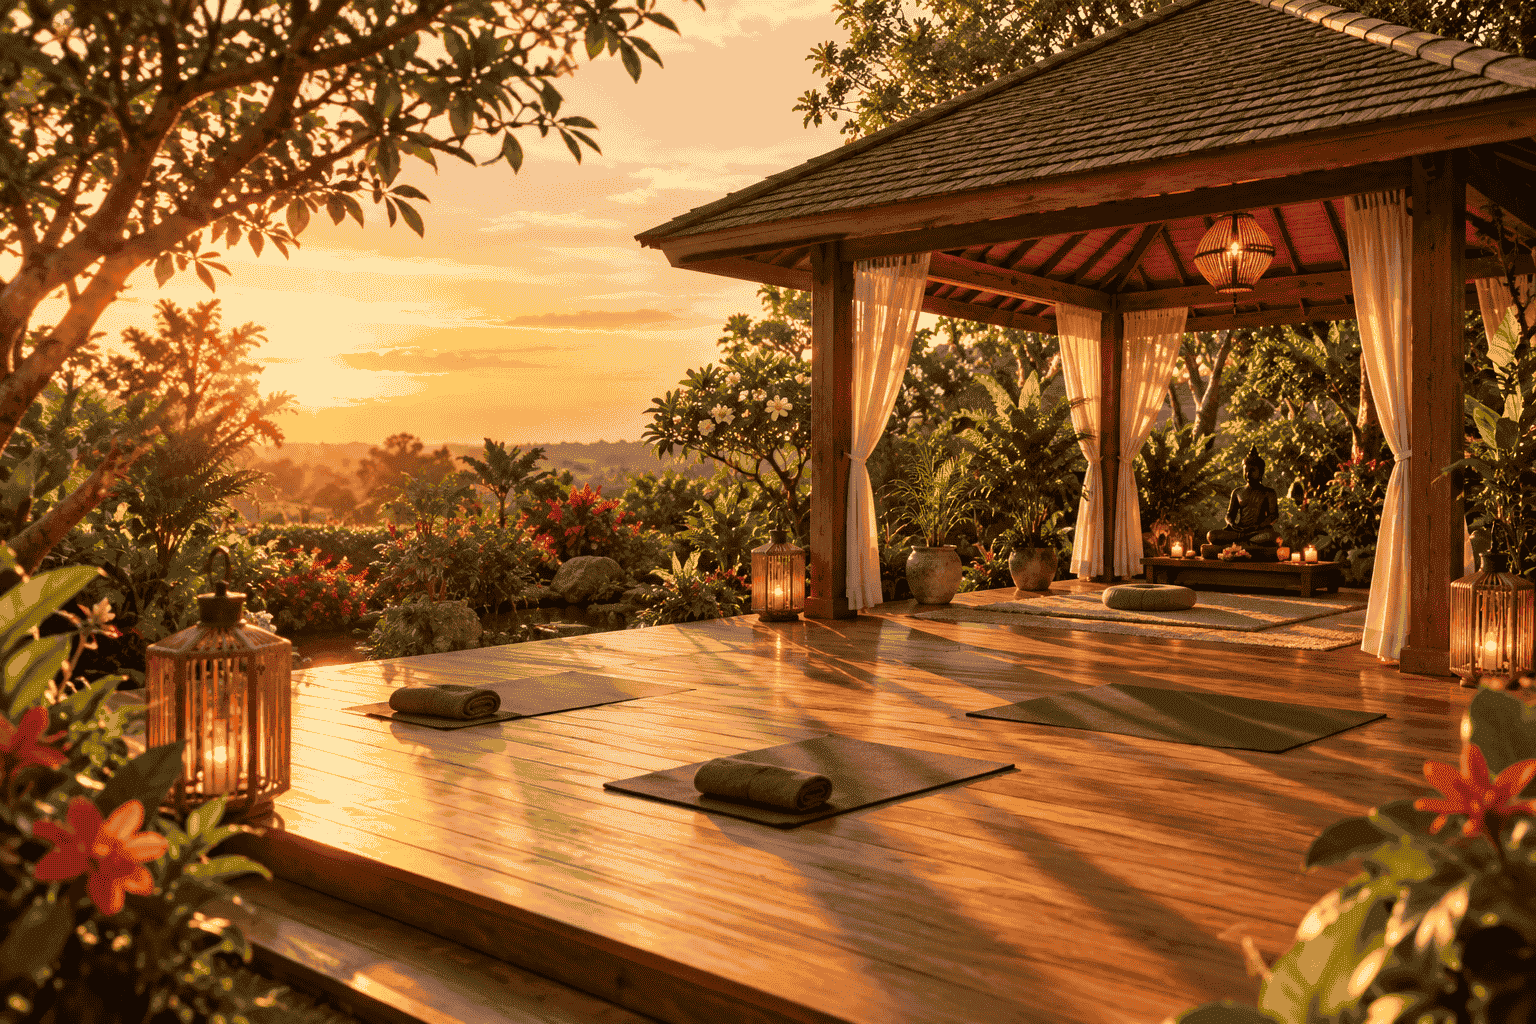
Tranquil open-air wooden deck area surrounded by serene surroundings, designed for meditation and yoga.

Immediate medical consultation and doctor-on-call facility available for resident healthcare and safety.
Designed for all age groups
Unmatched panoramic views
Maximum carpet area utilization
Complete family security & comfort
Smartly planned layouts maximizing natural ventilation, abundant sunlight, zero space wastage, and scenic open views.
High demand configuration — Currently 100% Sold
.jpg) *Image for representation
Expansive spaces for supreme family comfort
.jpg) *Image for representation
Viva Hari Tara Complex Ground & 1st Floor
 *Image for representation
Loans available from SBI, HDFC, ICICI, Axis Bank & all leading nationalized banks.
Engineered for supreme space efficiency, maximum natural ventilation, and Vastu compliance. Click on any layout to unlock full architectural blueprints and carpet dimensions.
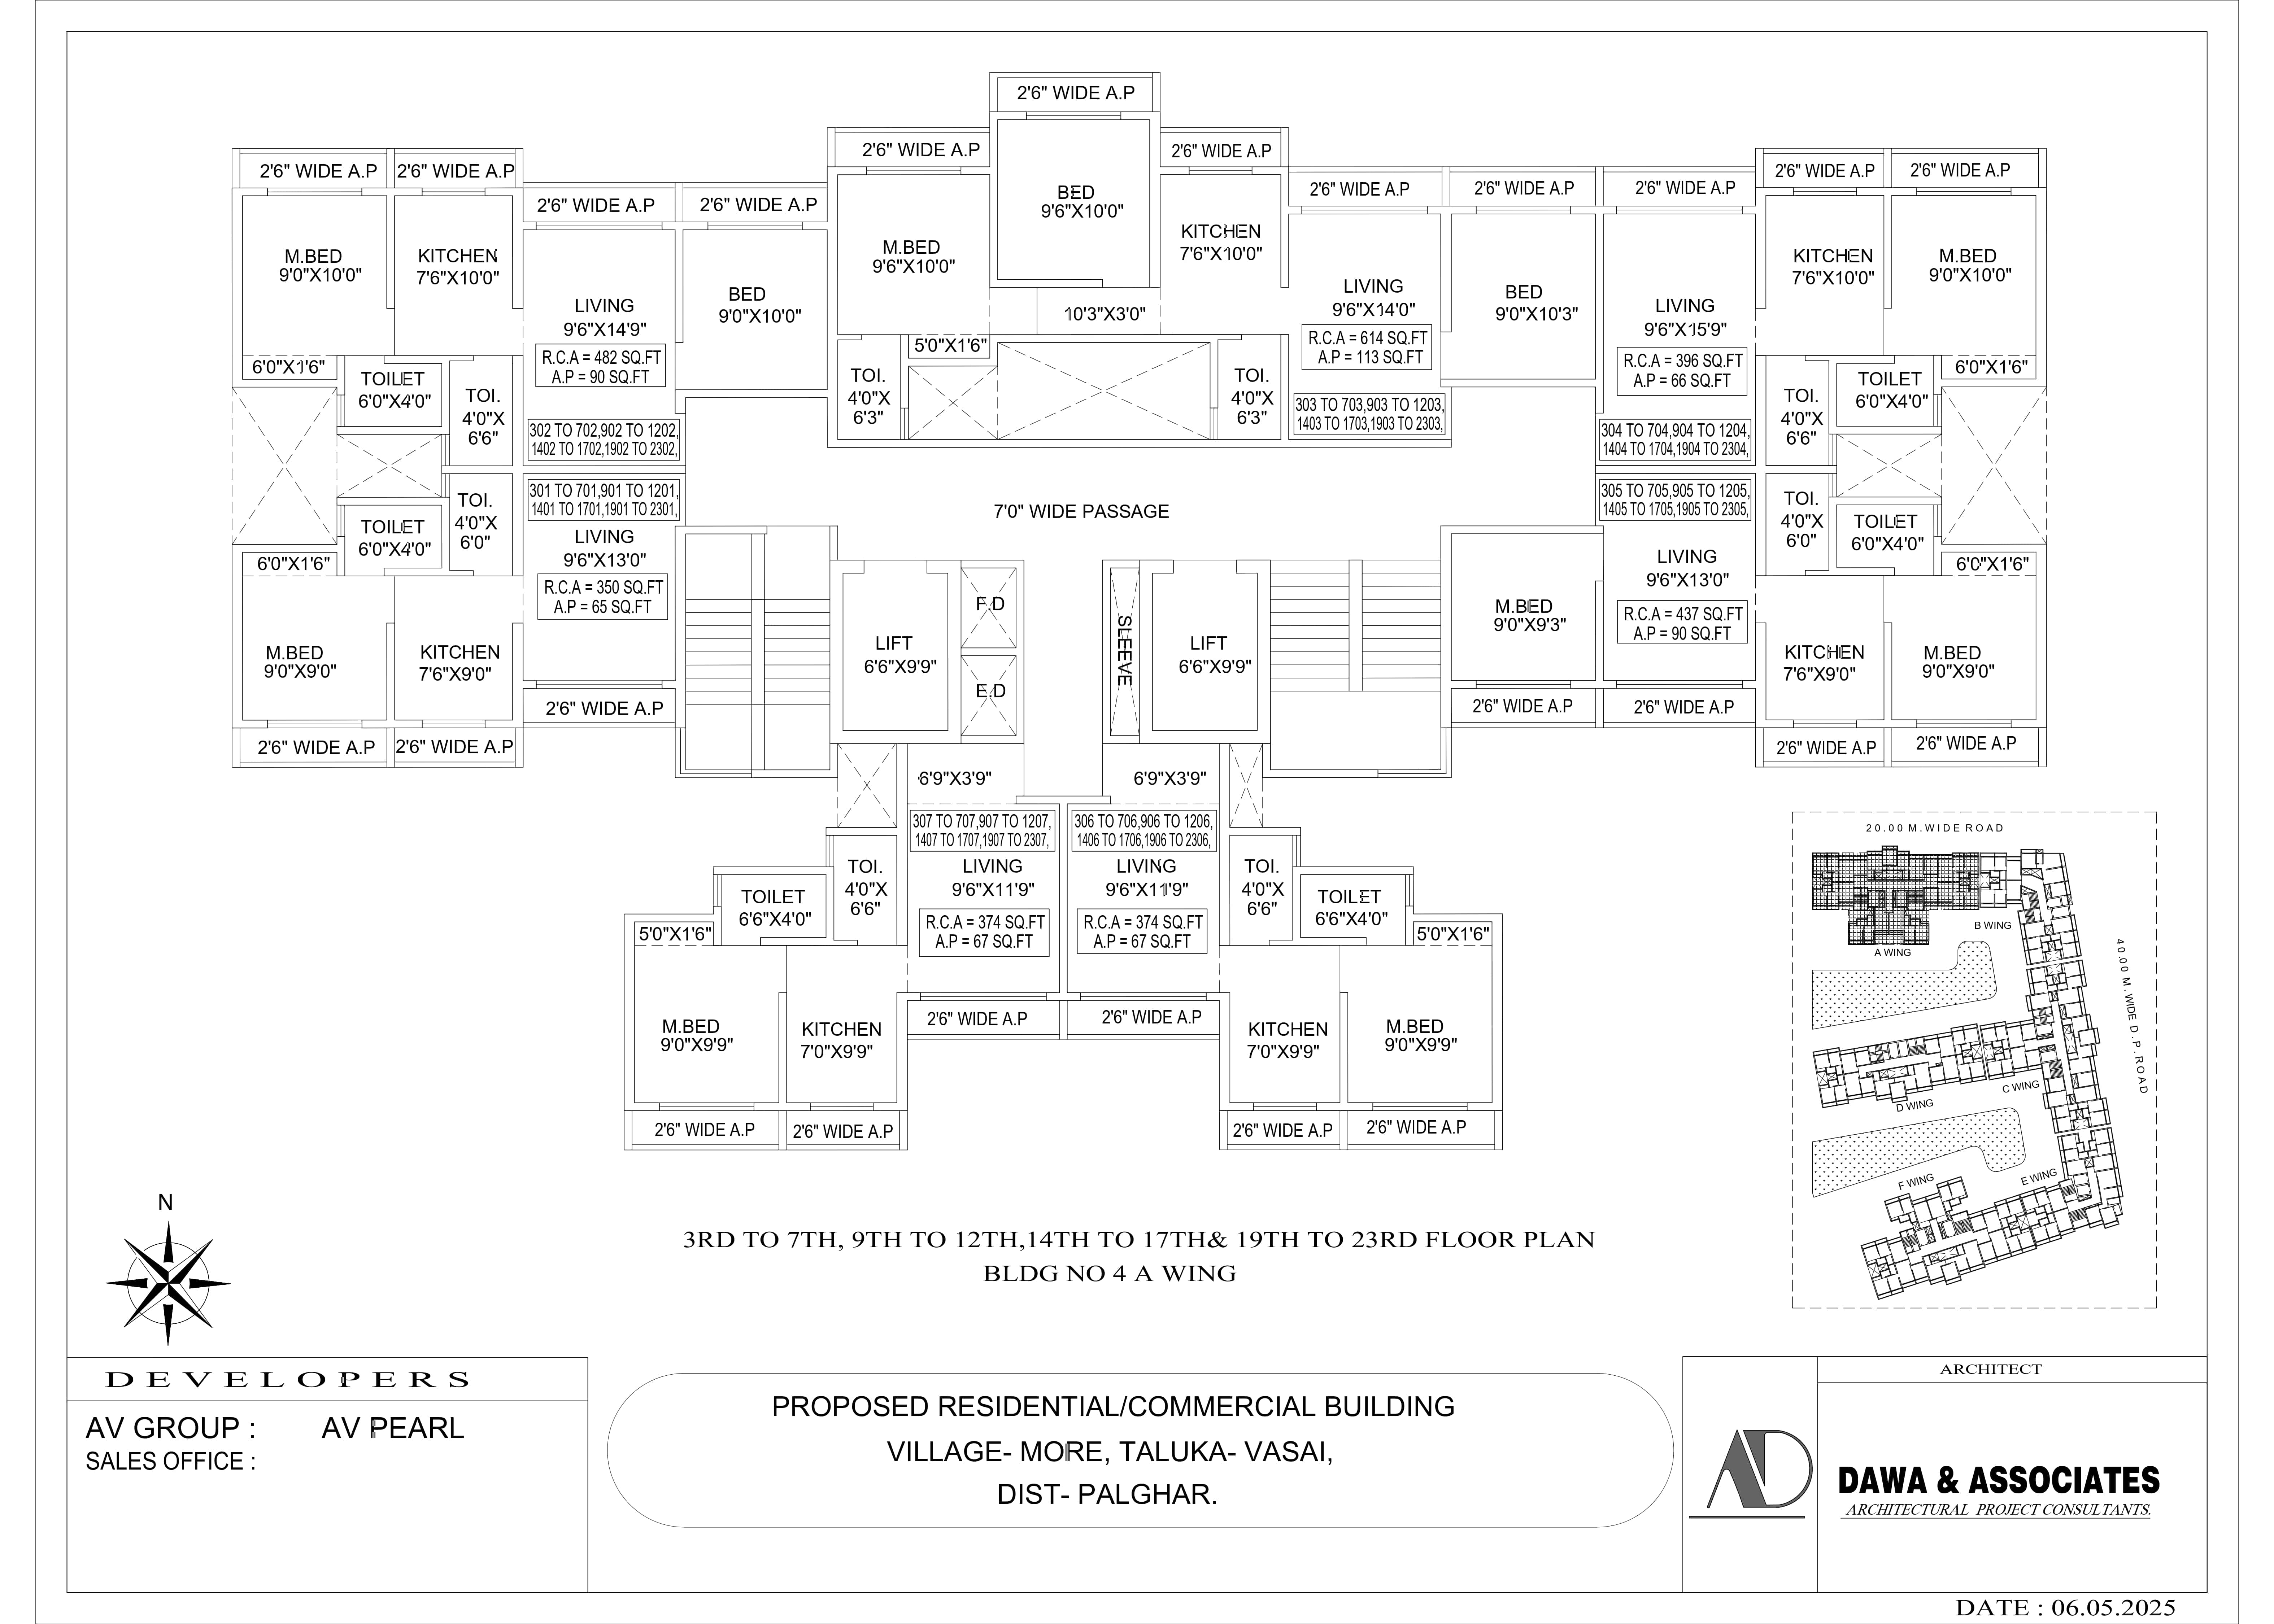
Optimized 1 & 2 BHK residential floor plan featuring master sundecks, cross ventilation, and zero dead passage space.
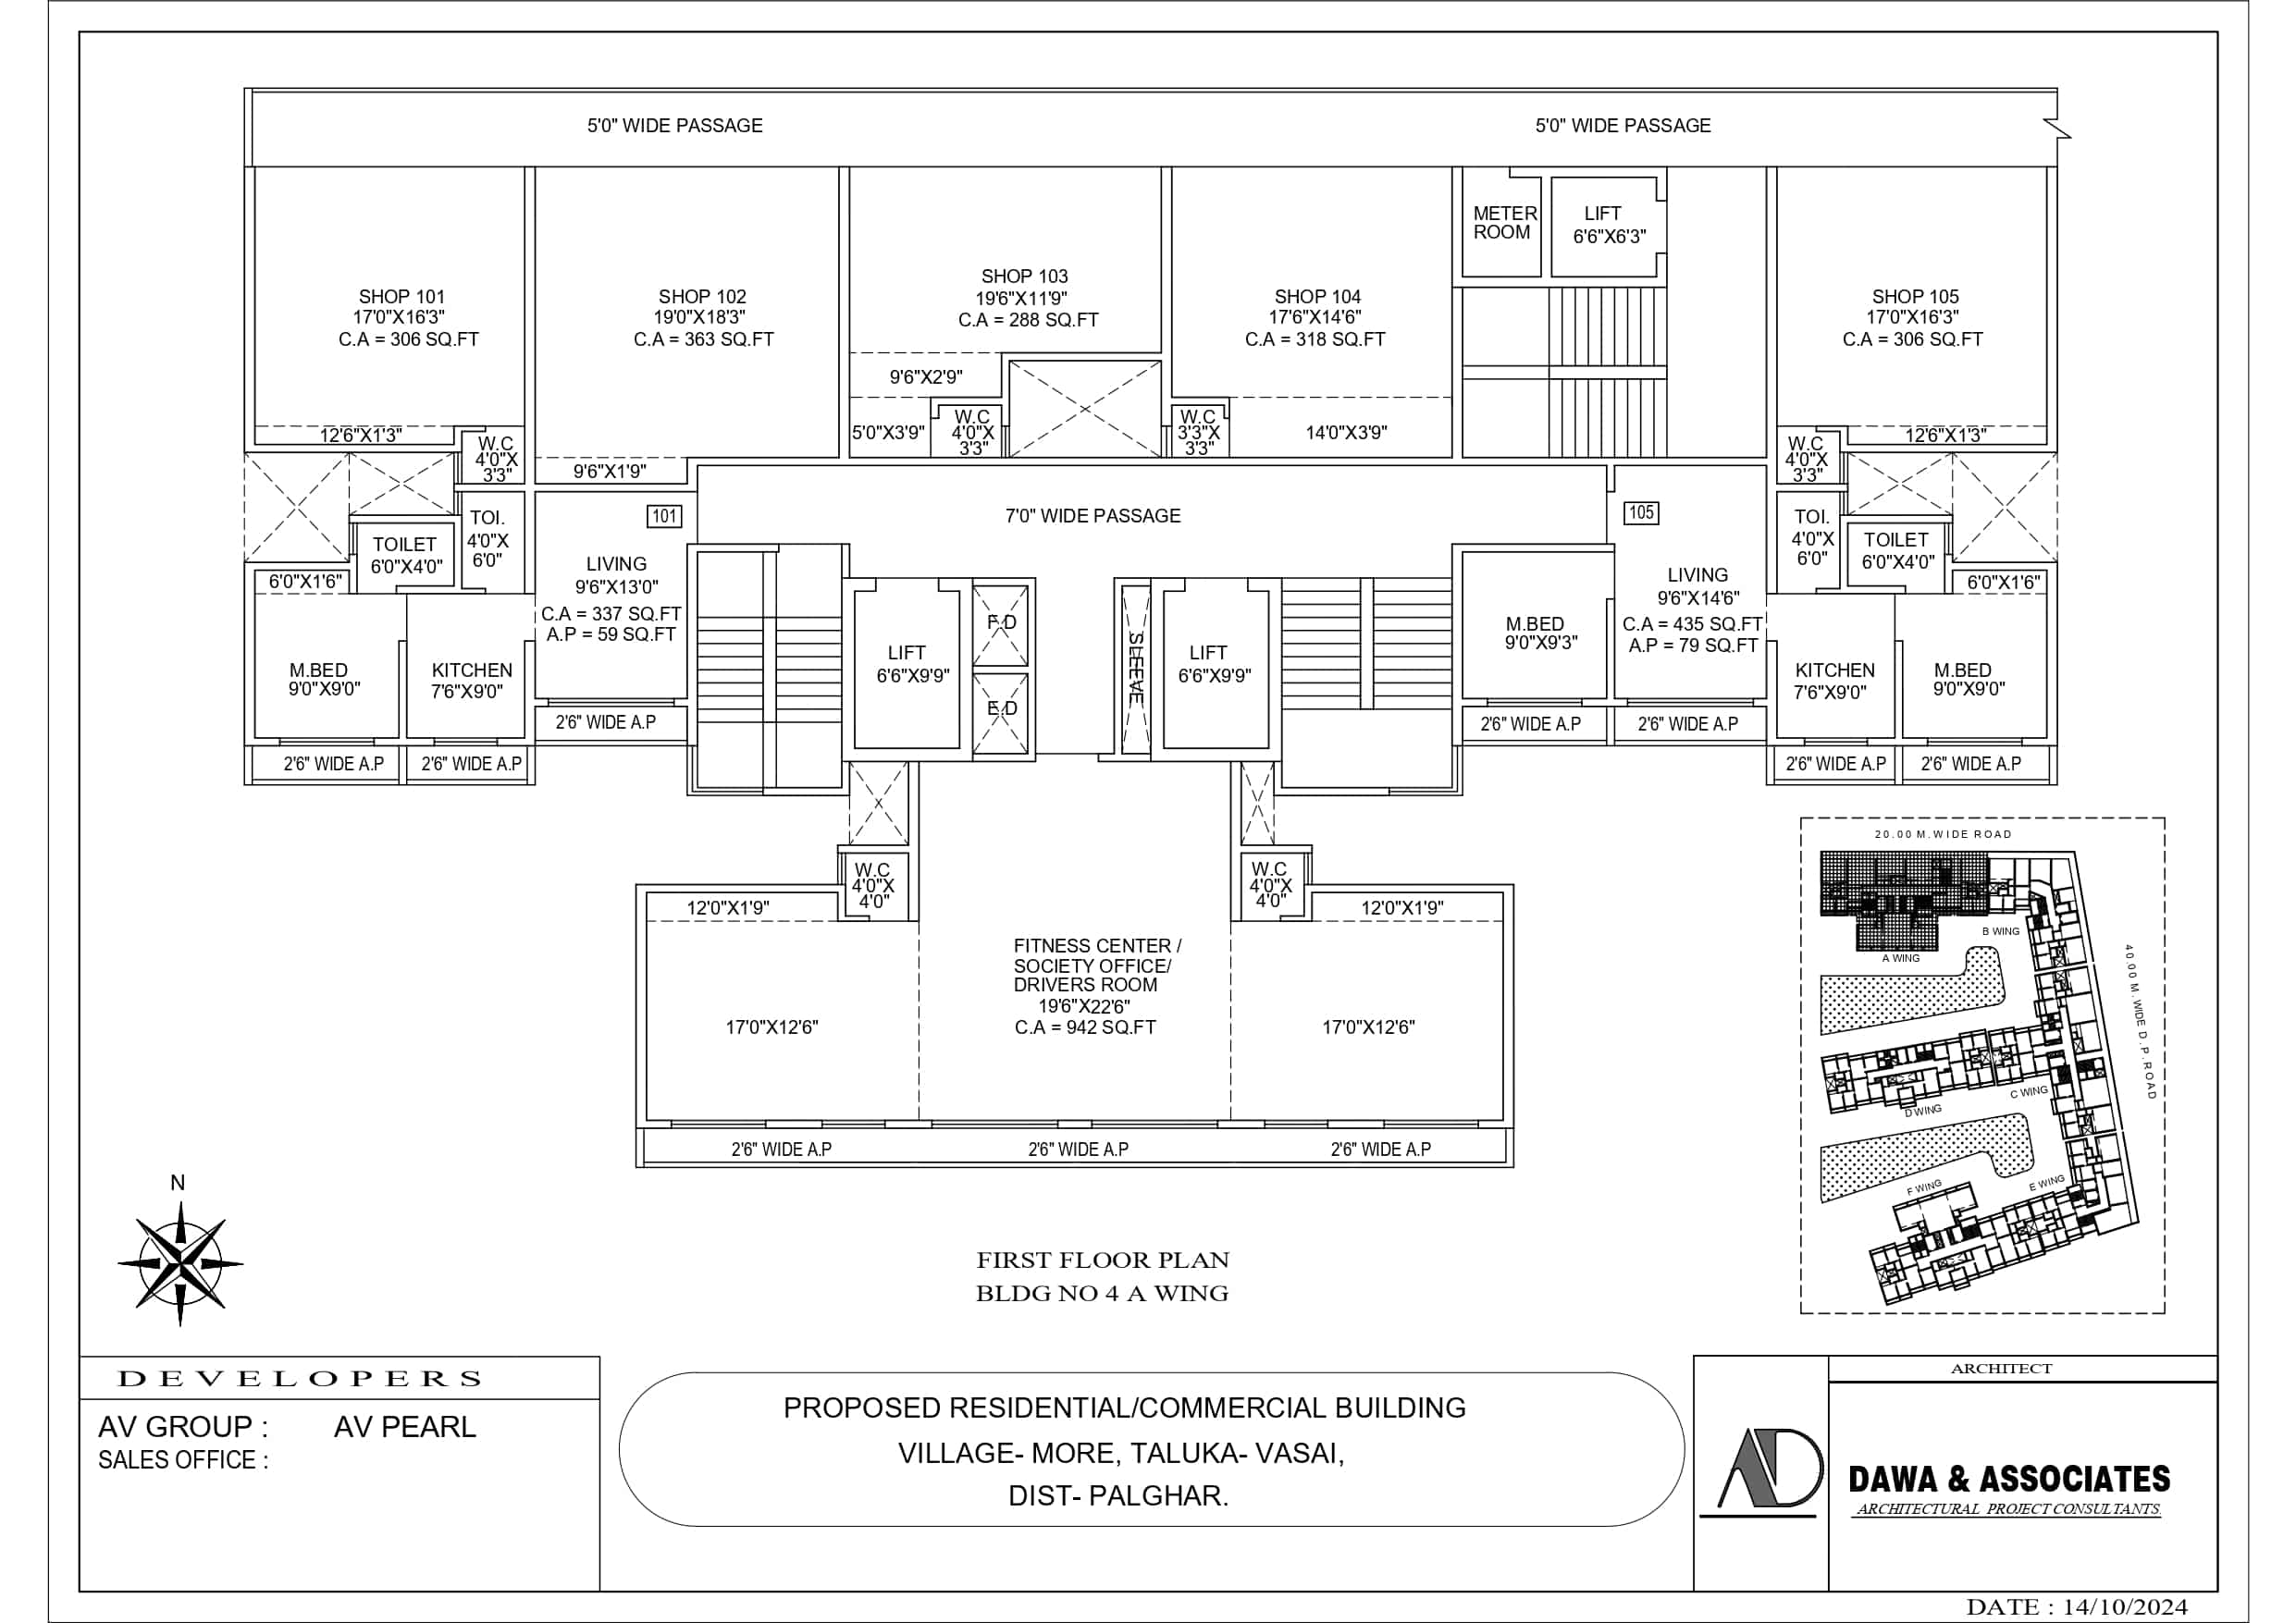
Exclusive first-level residences designed with direct podium connectivity, spacious foyer, and garden views.
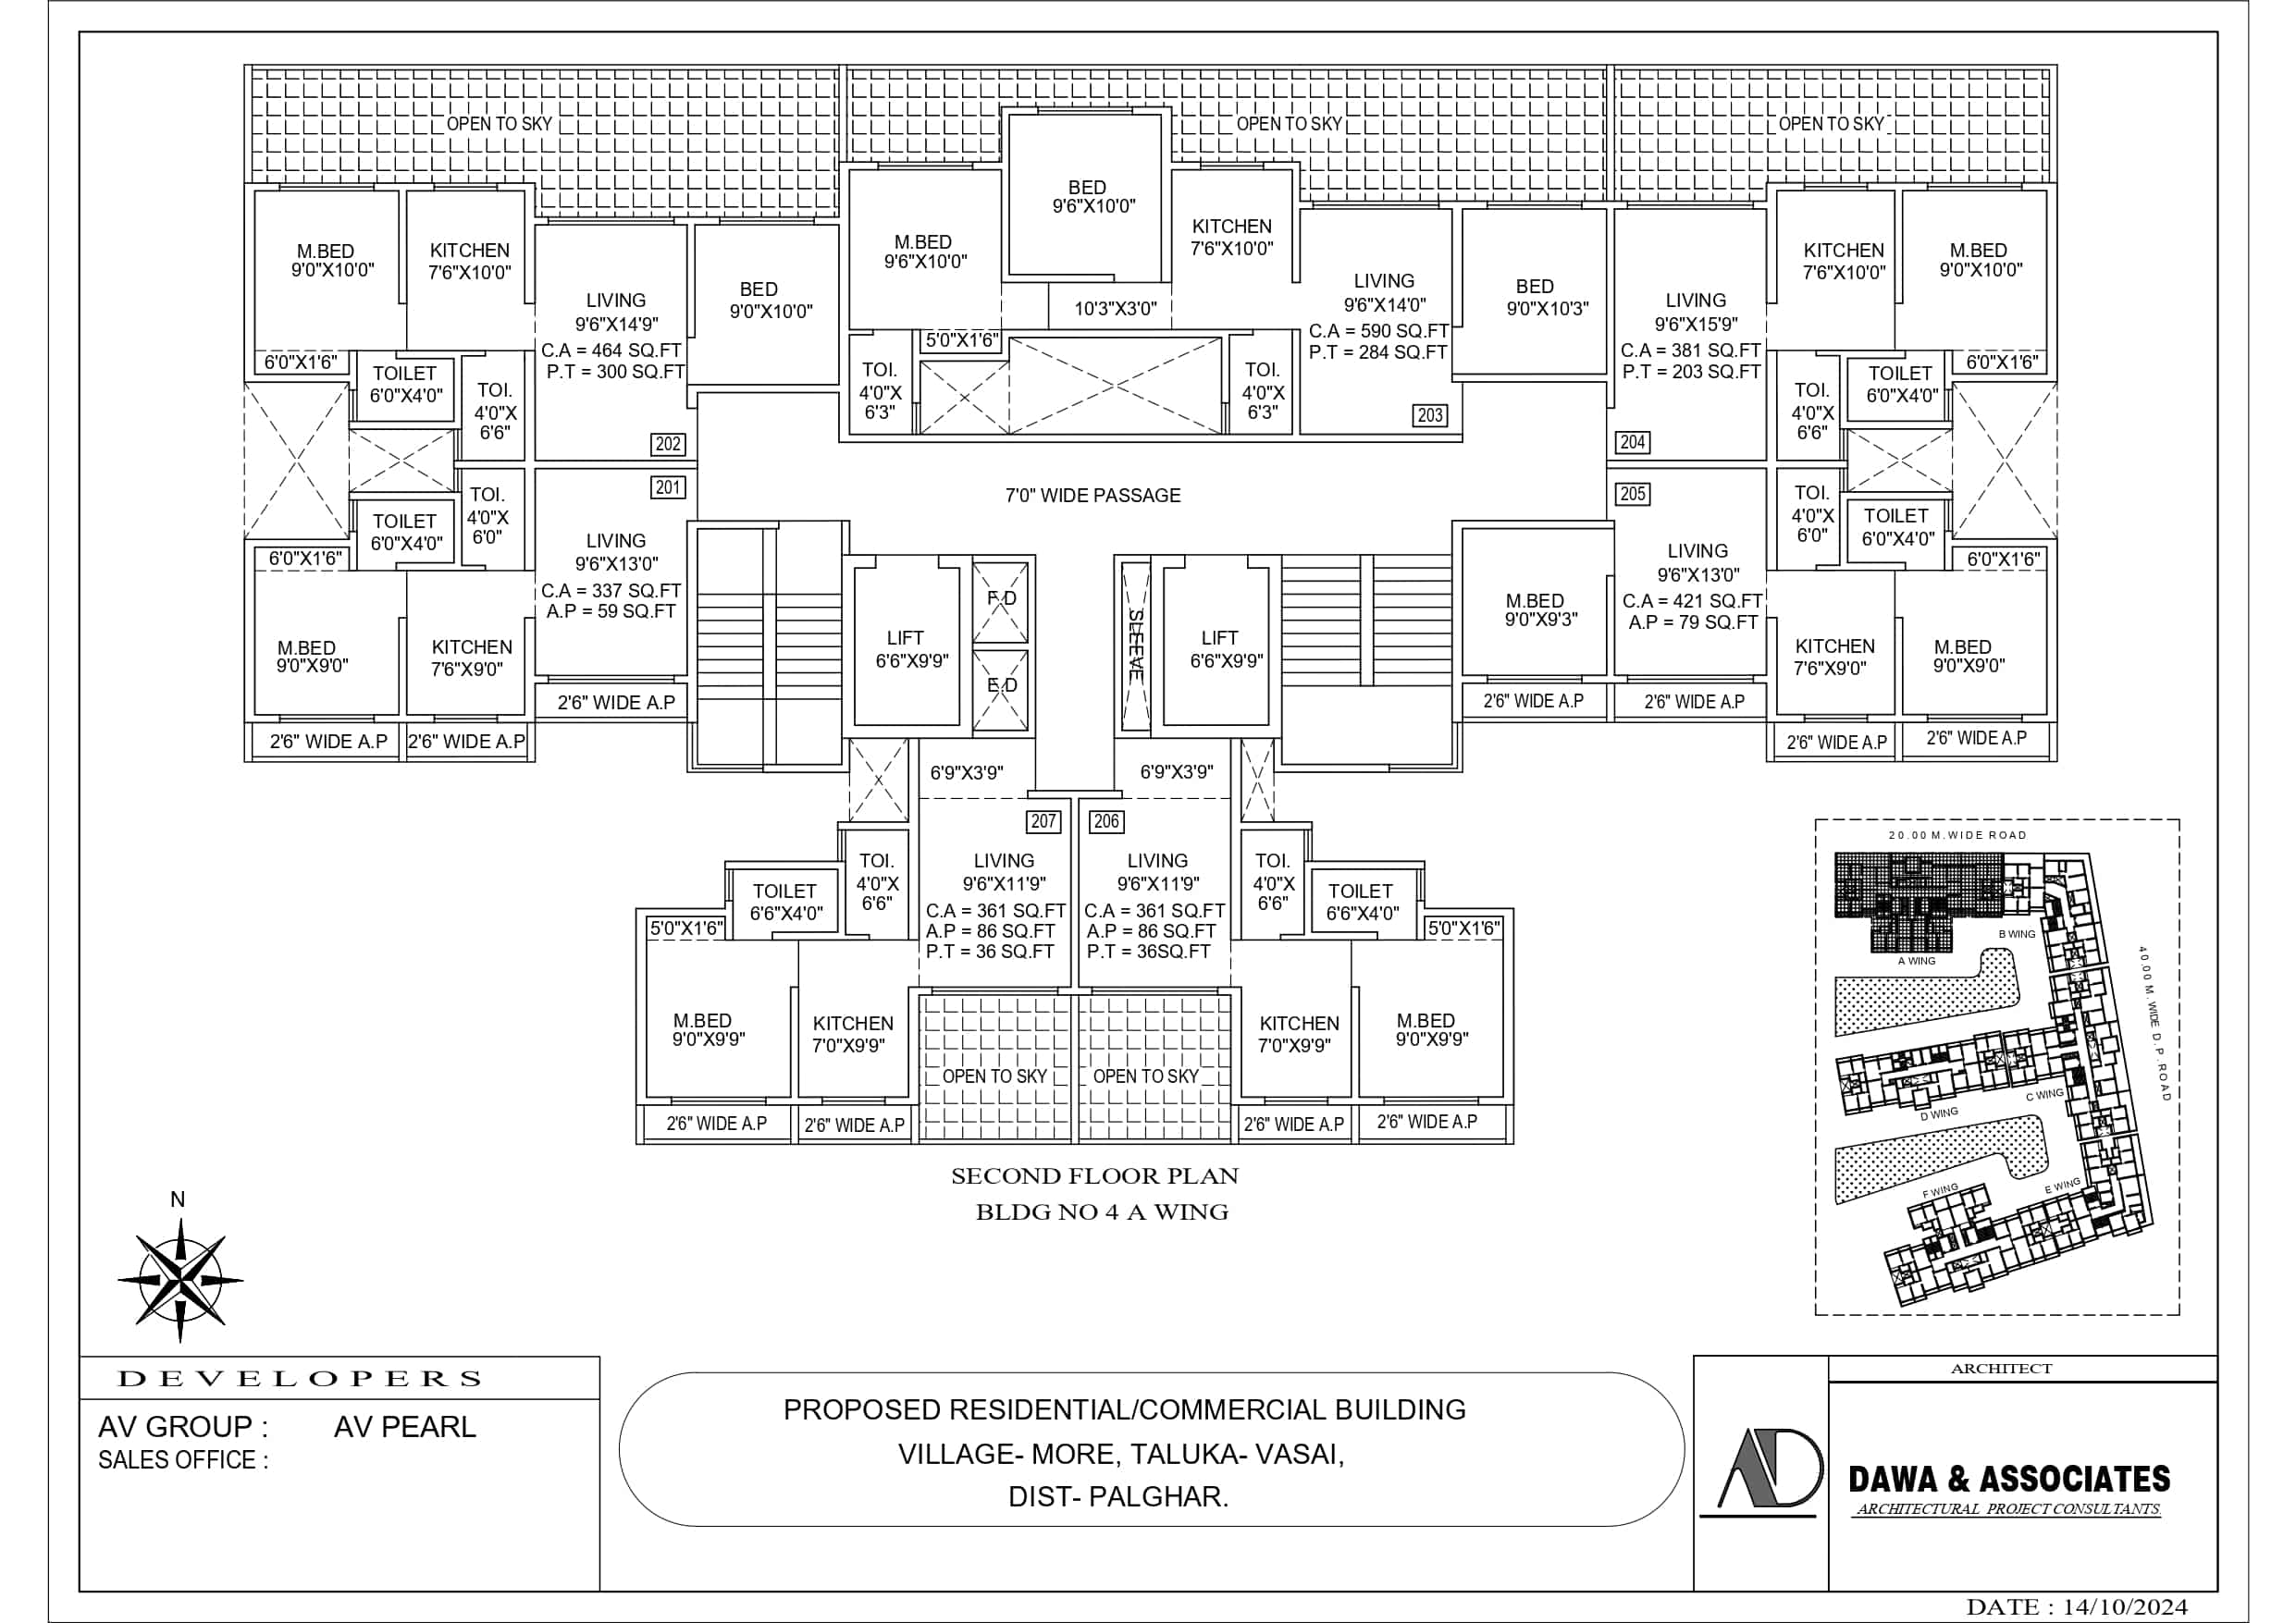
Spacious 1 & 2 BHK configurations with expansive living zones, dedicated dry balcony, and optimal privacy.
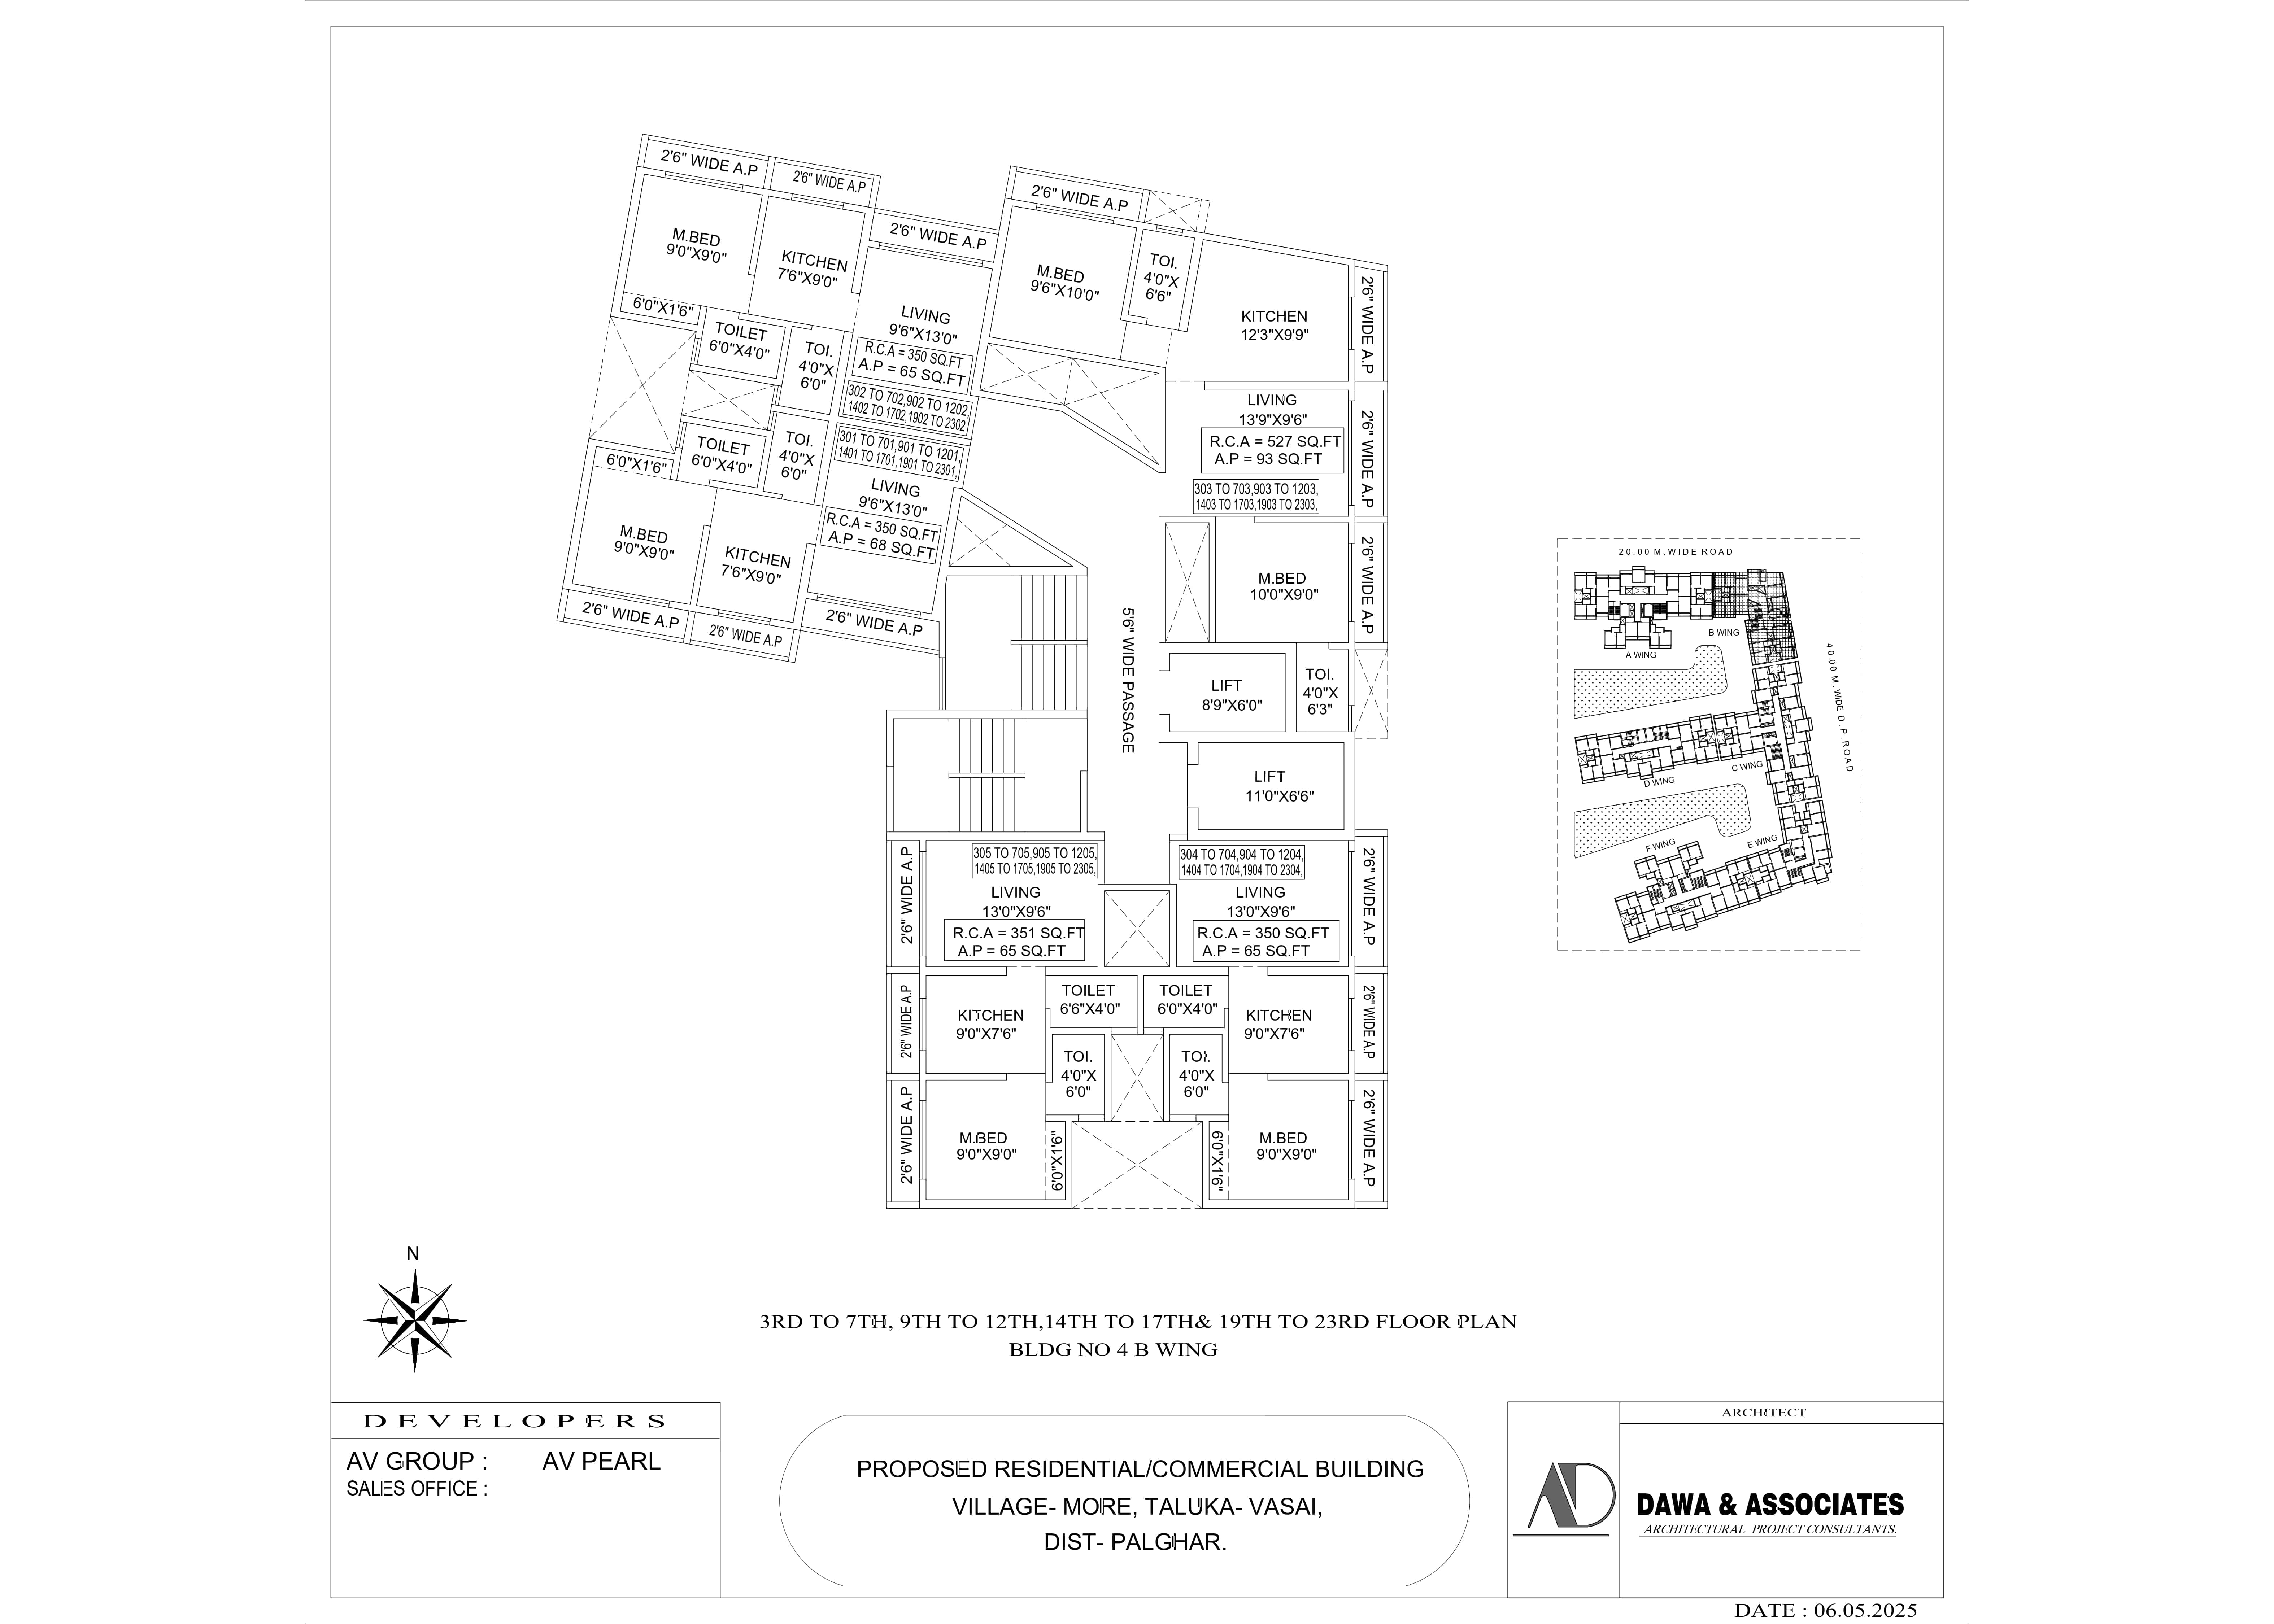
Intelligently planned typical floor units with master bedrooms, aesthetic dining corners, and panoramic sky views.
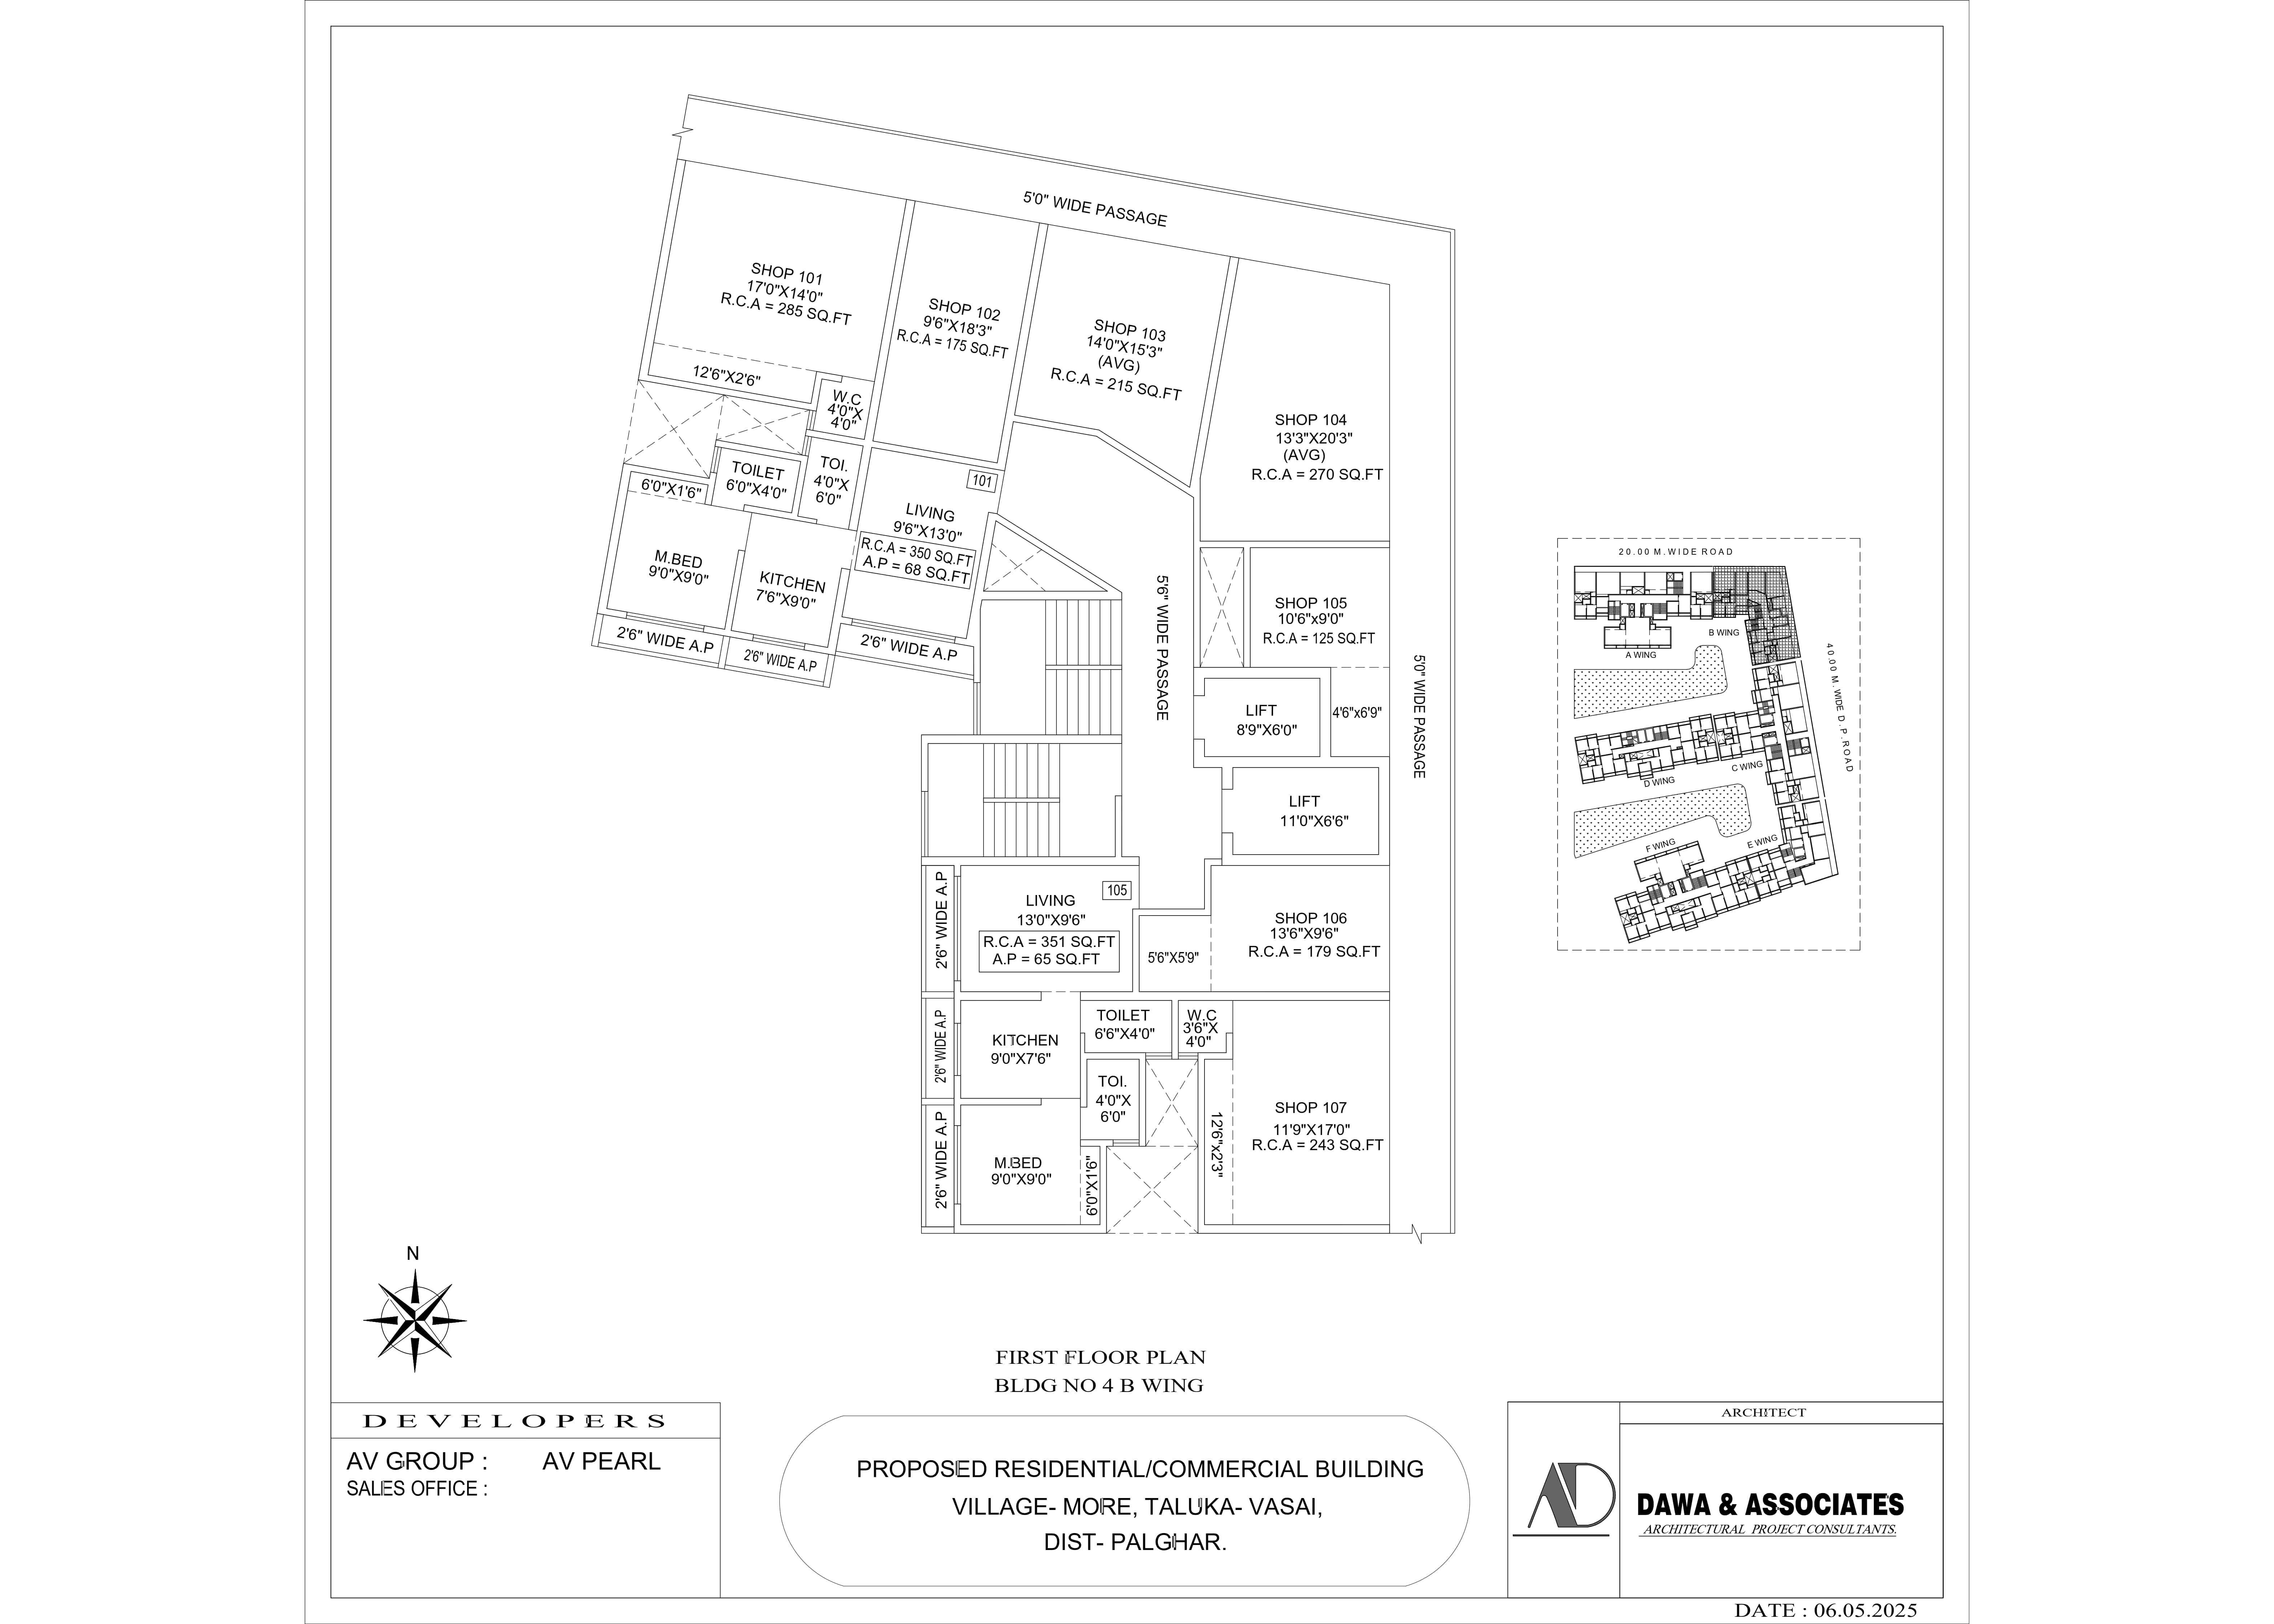
Premium first-floor residences featuring distinct entryway, spacious living-dining, and quick lift lobby connectivity.
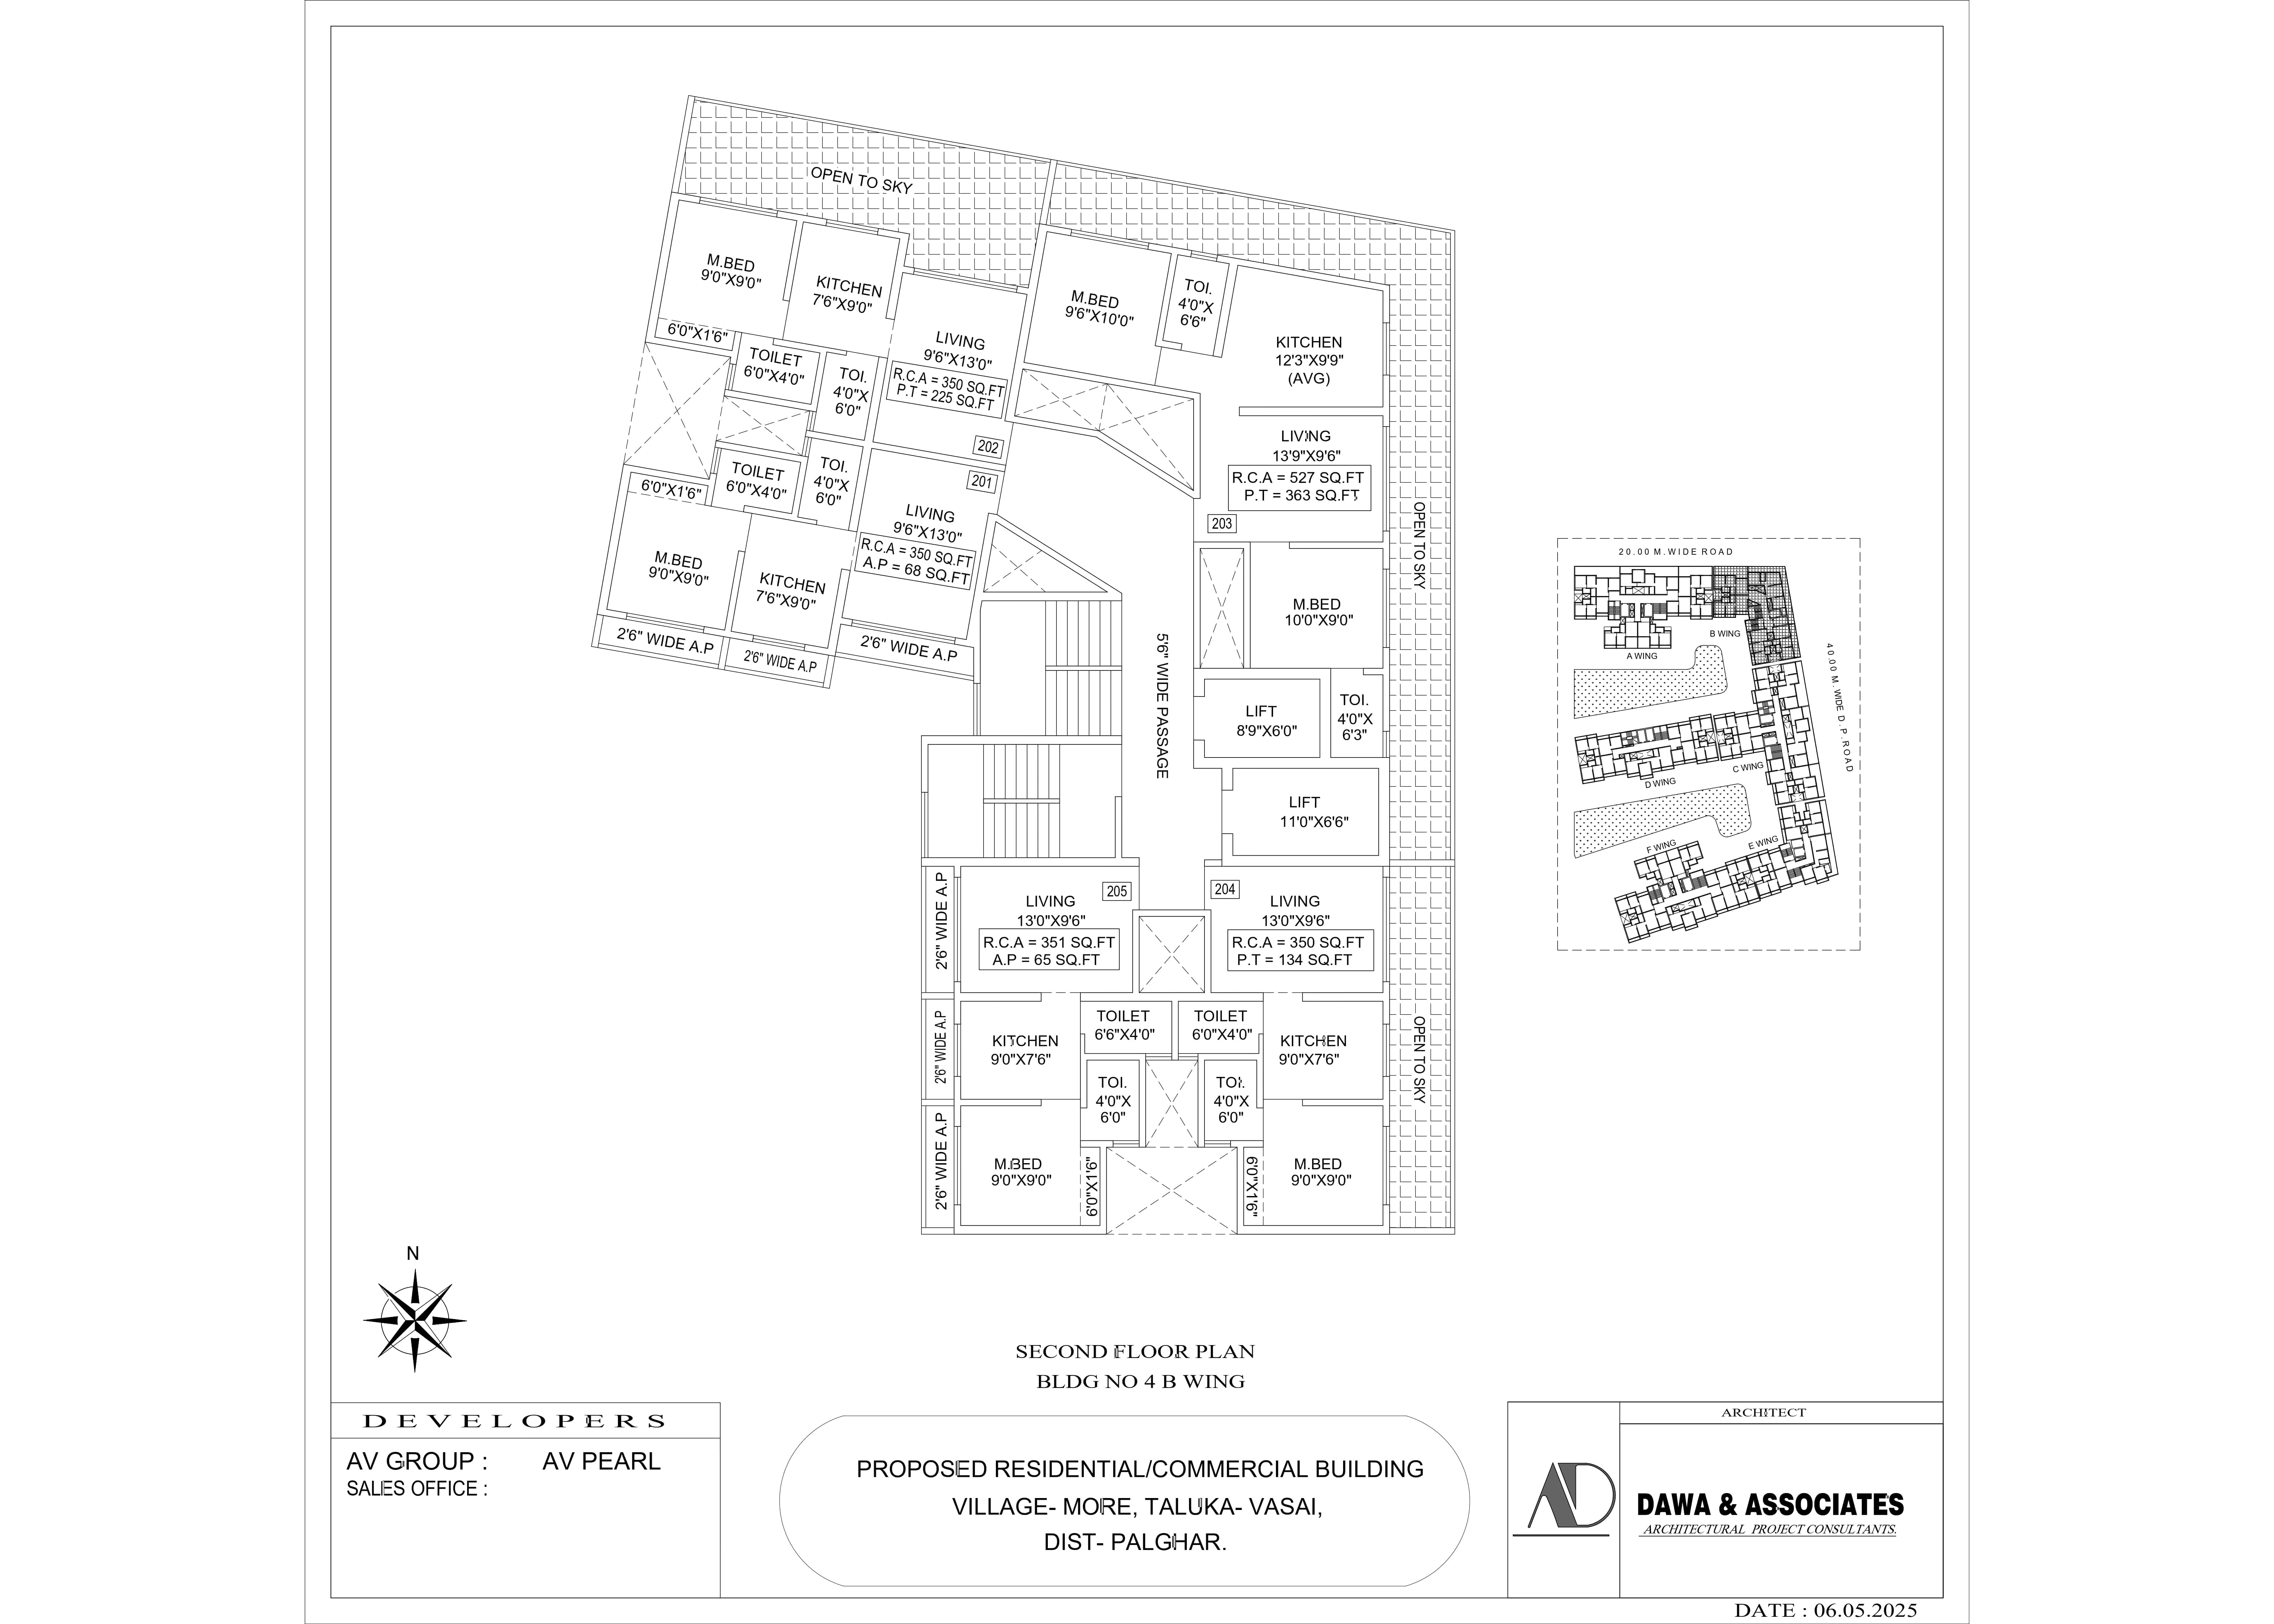
Carefully laid out 1 and 2 BHK residences with expansive windows, premium modular kitchen provisions, and stylish baths.
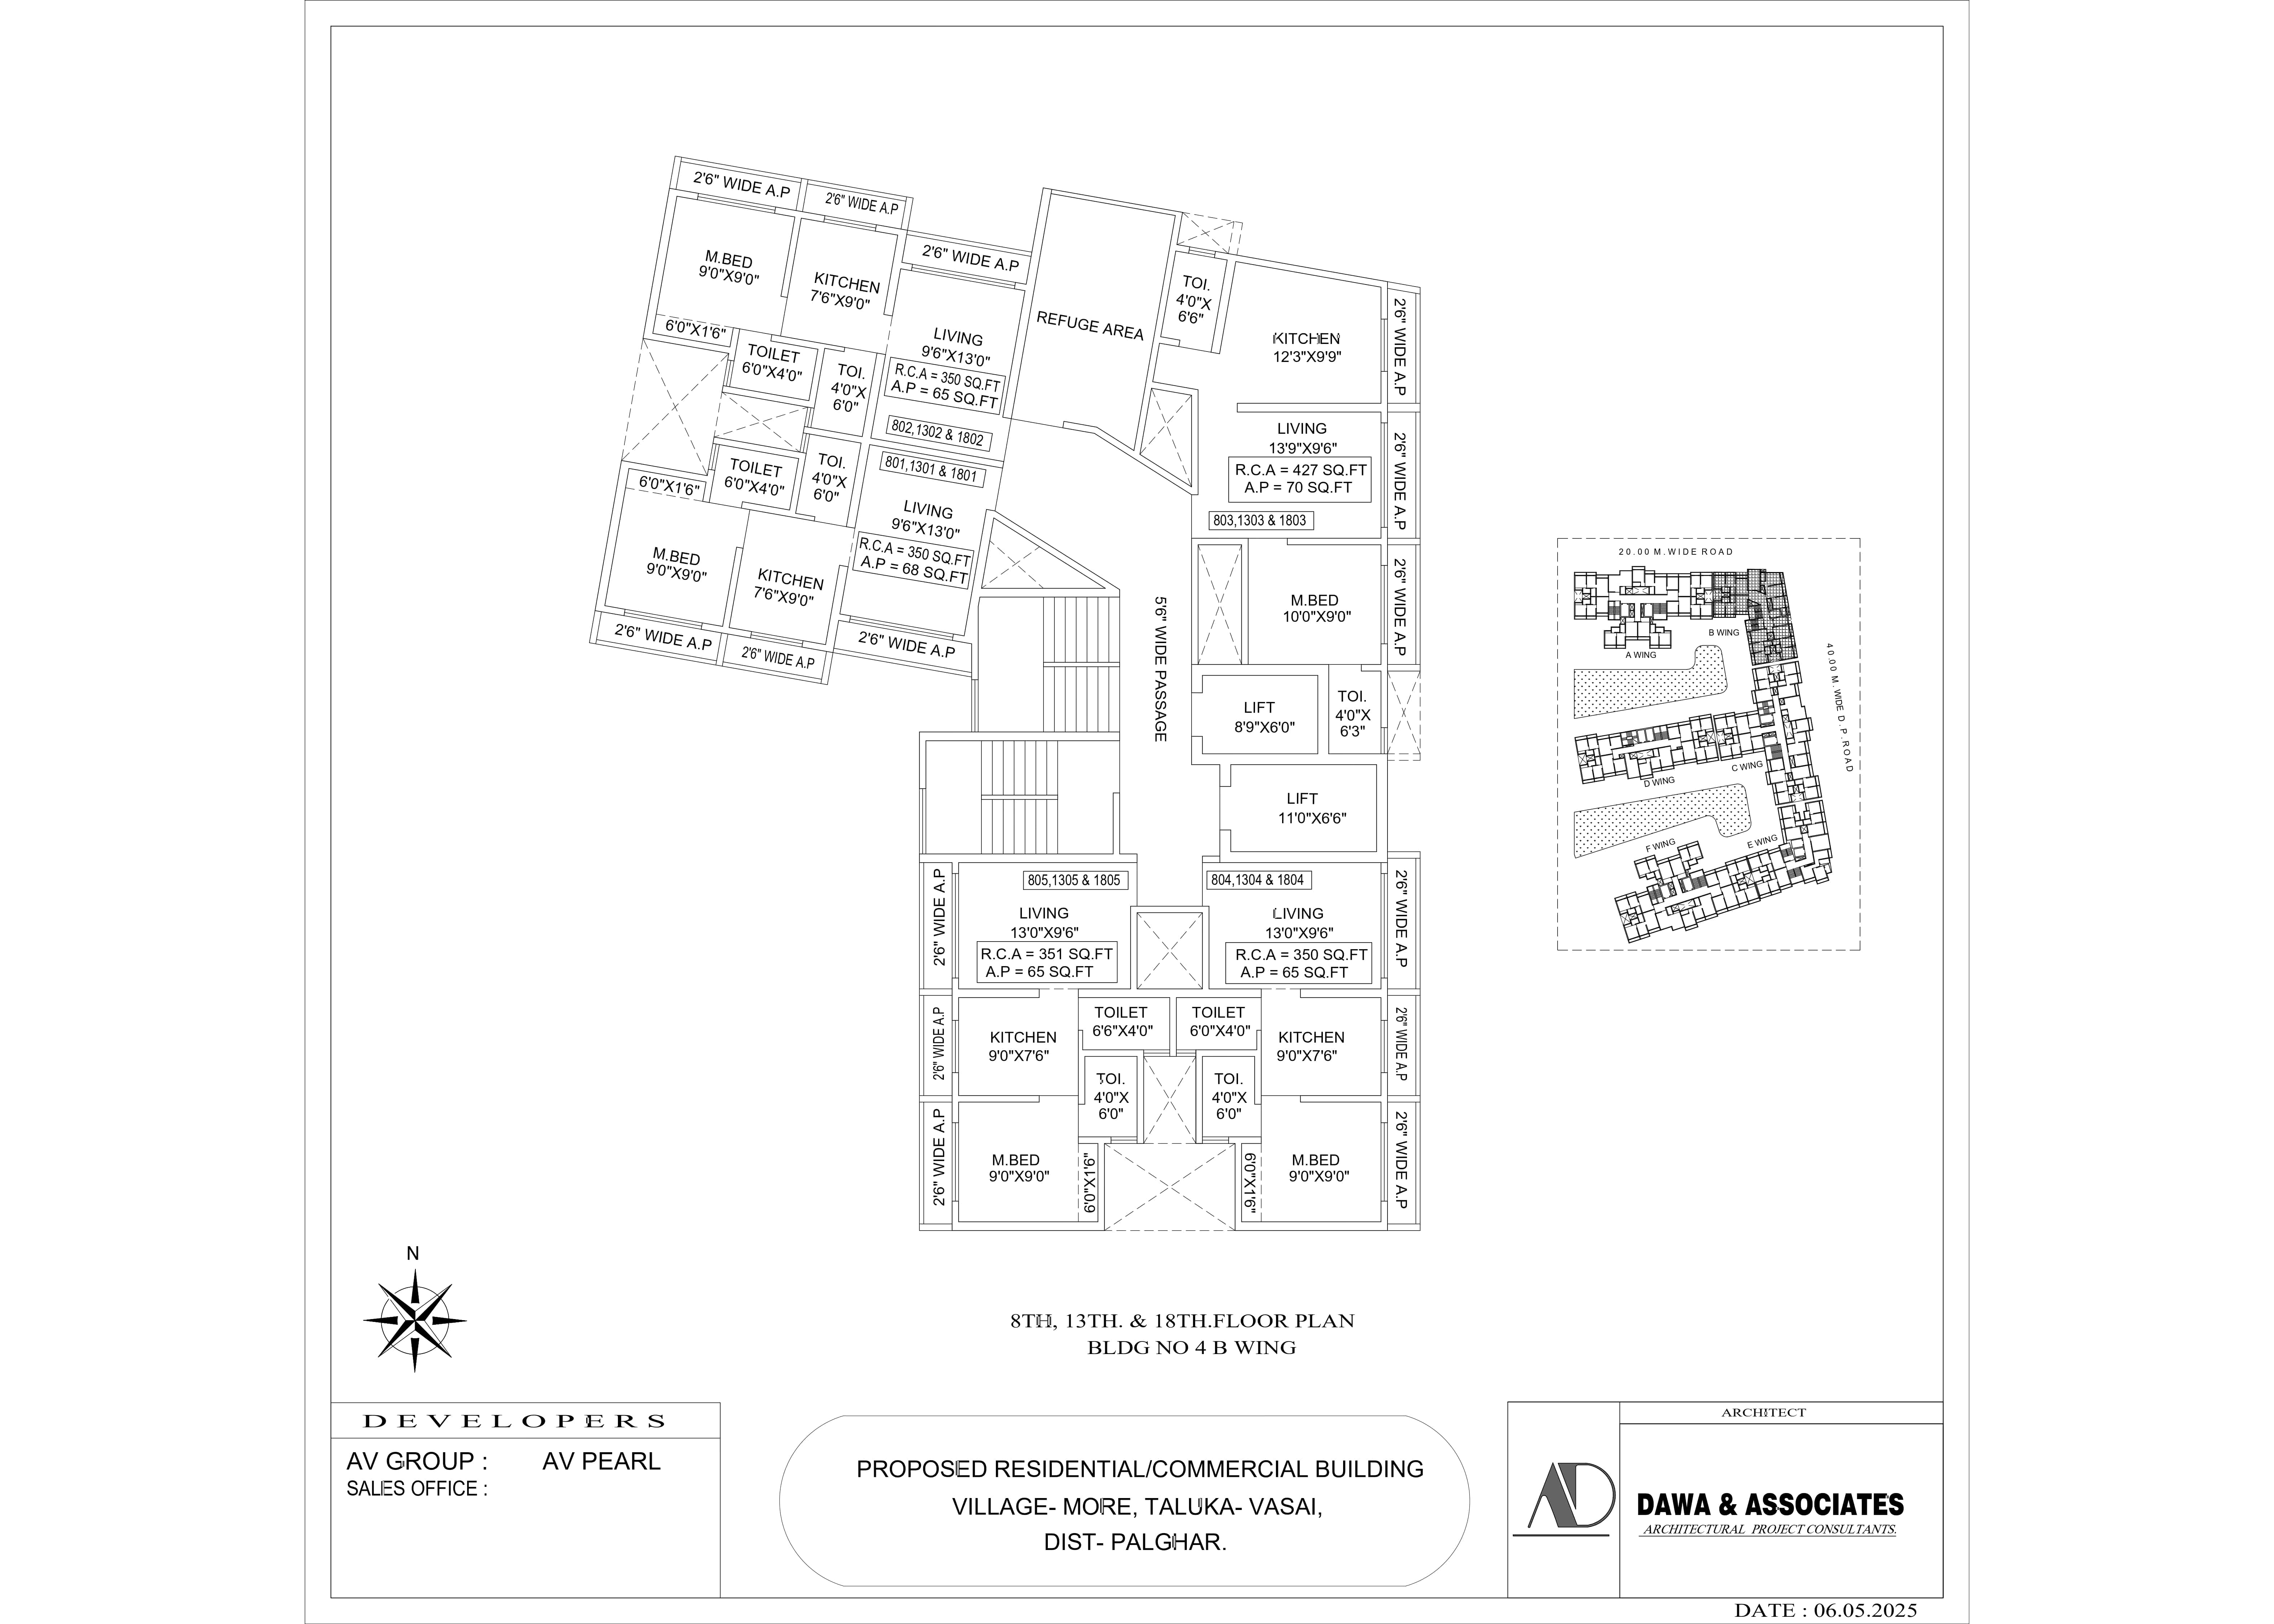
Fire-safety compliant refuge floor plan featuring premium corner residential units with superior light and airflow.
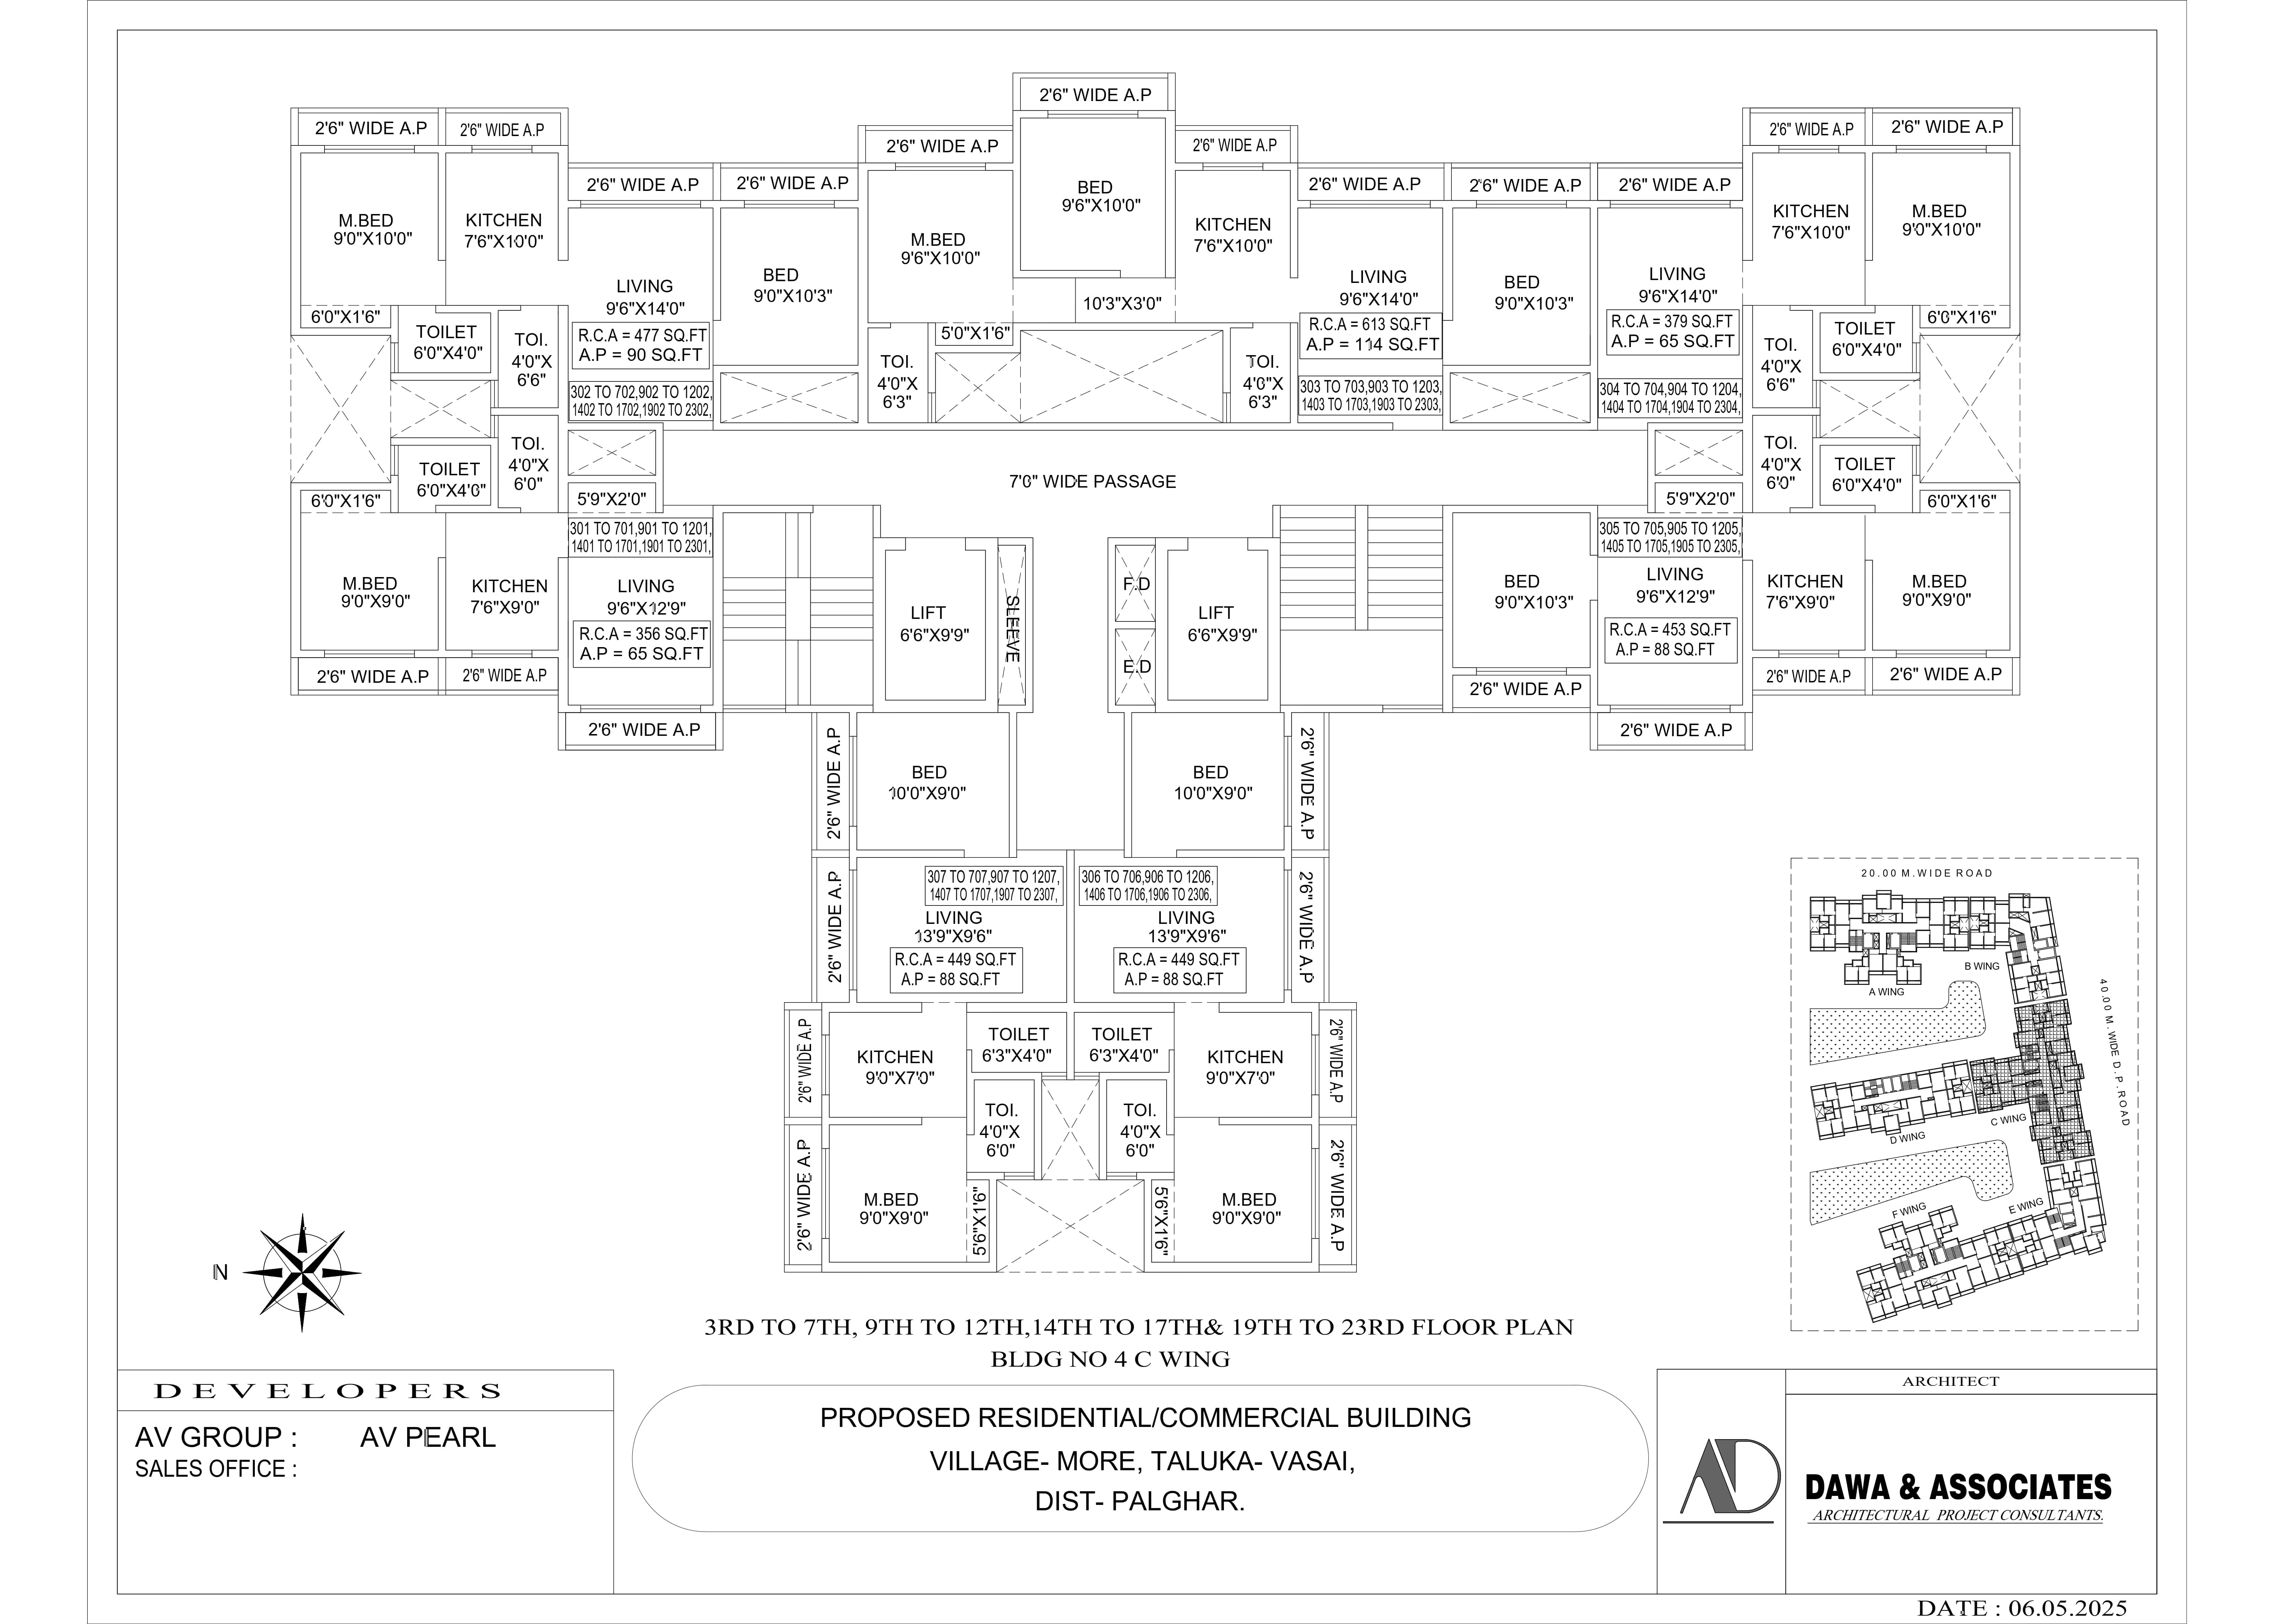
Towering sky residence floor layout with unblocked views, expansive living rooms, and well-segregated bedrooms.
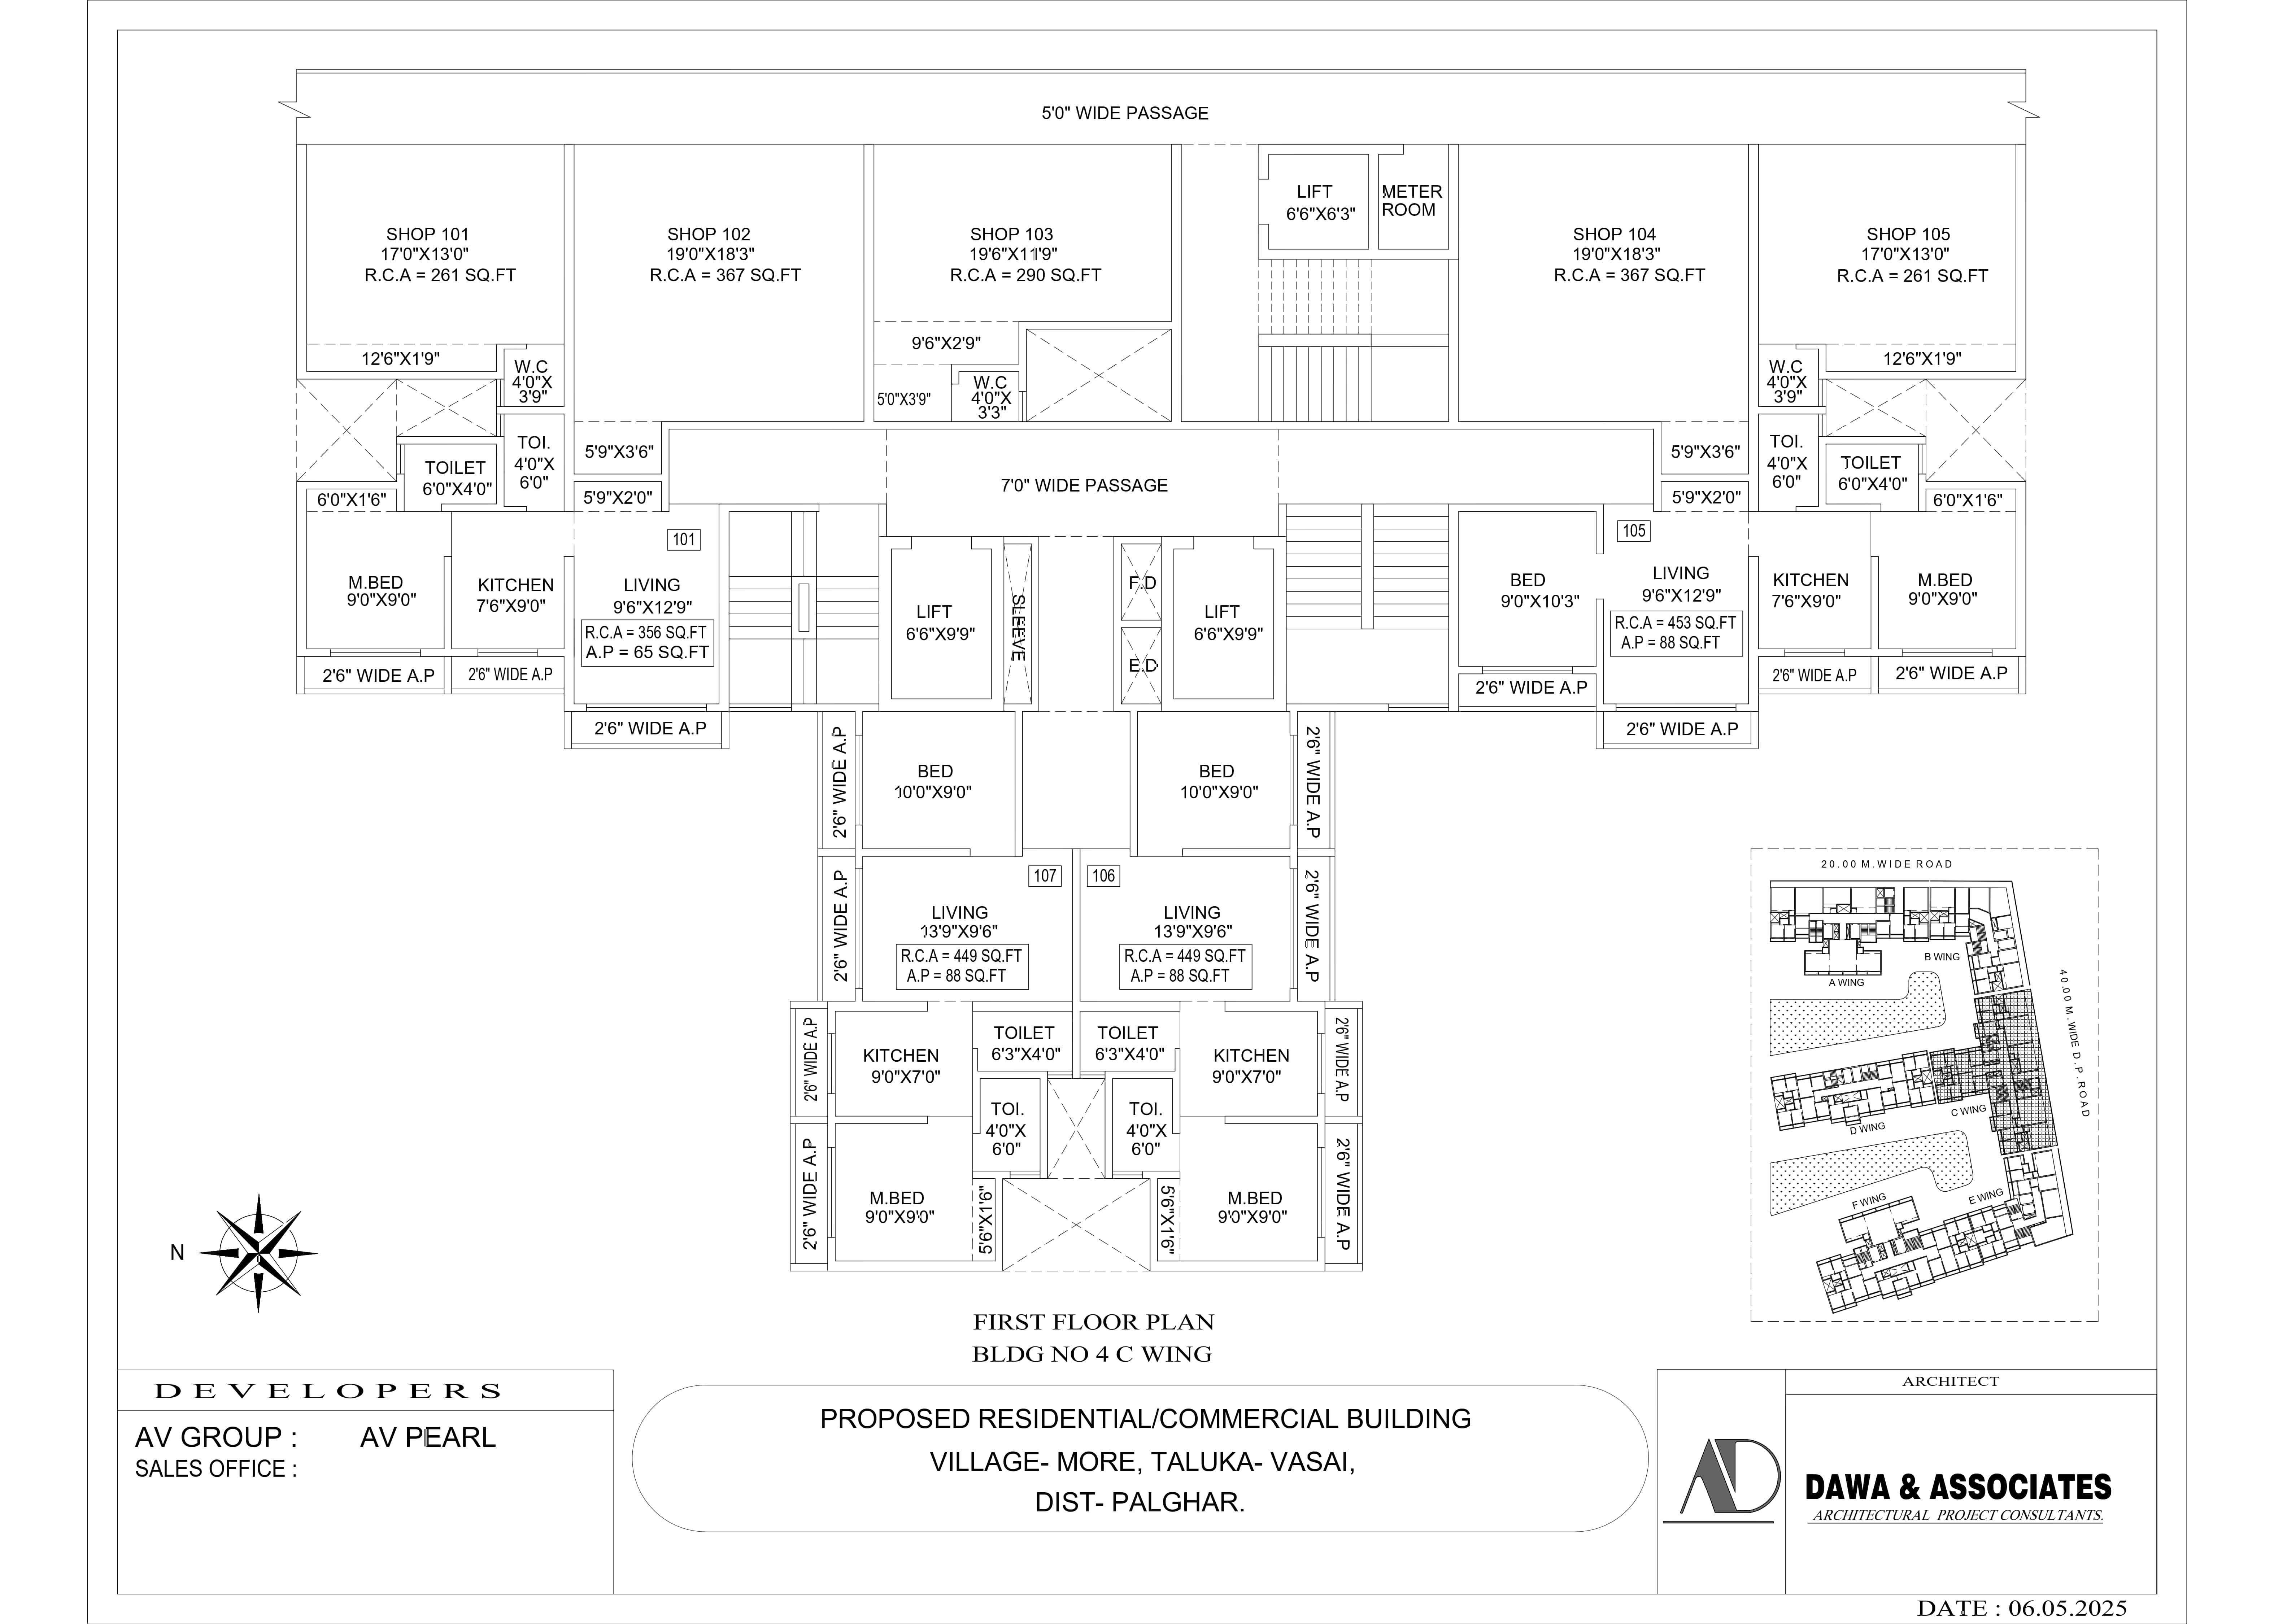
Road-facing prime commercial floor plan at Viva Hari Tara Complex, tailored for retail shops, clinics, banks, and showrooms.
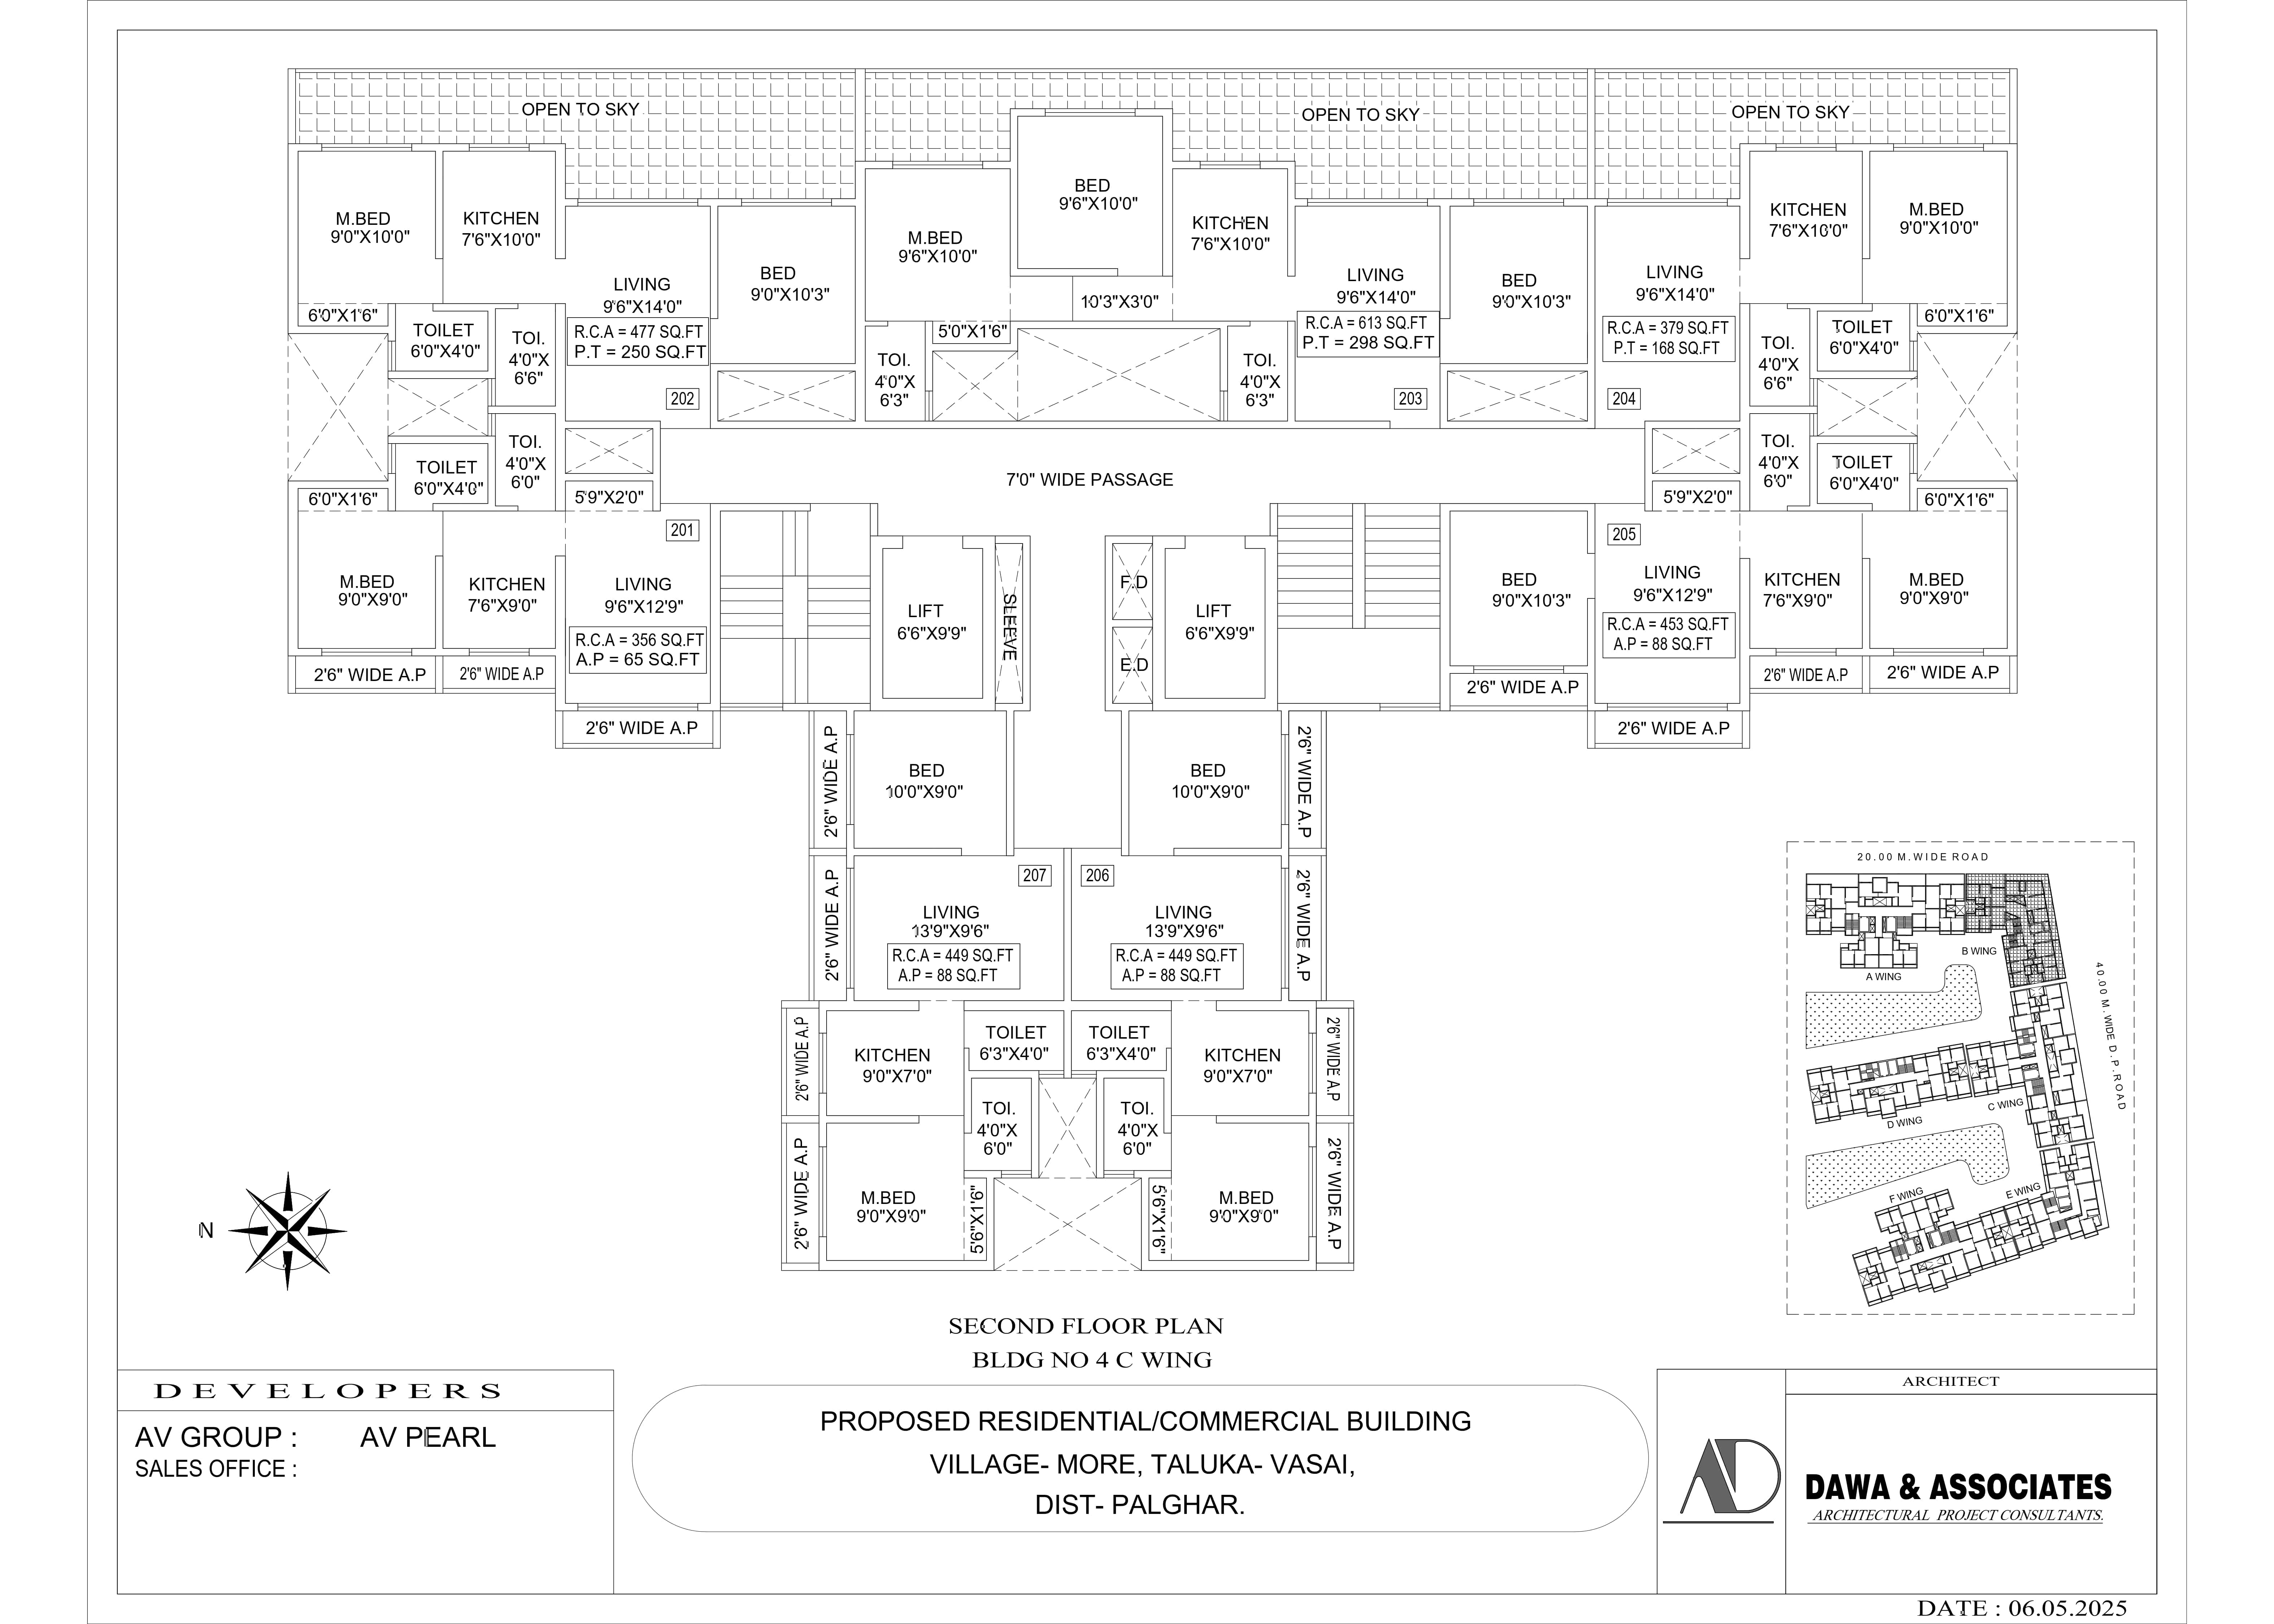
Generously proportioned residences with smooth elevator transit, large utility spaces, and optimal room proportions.
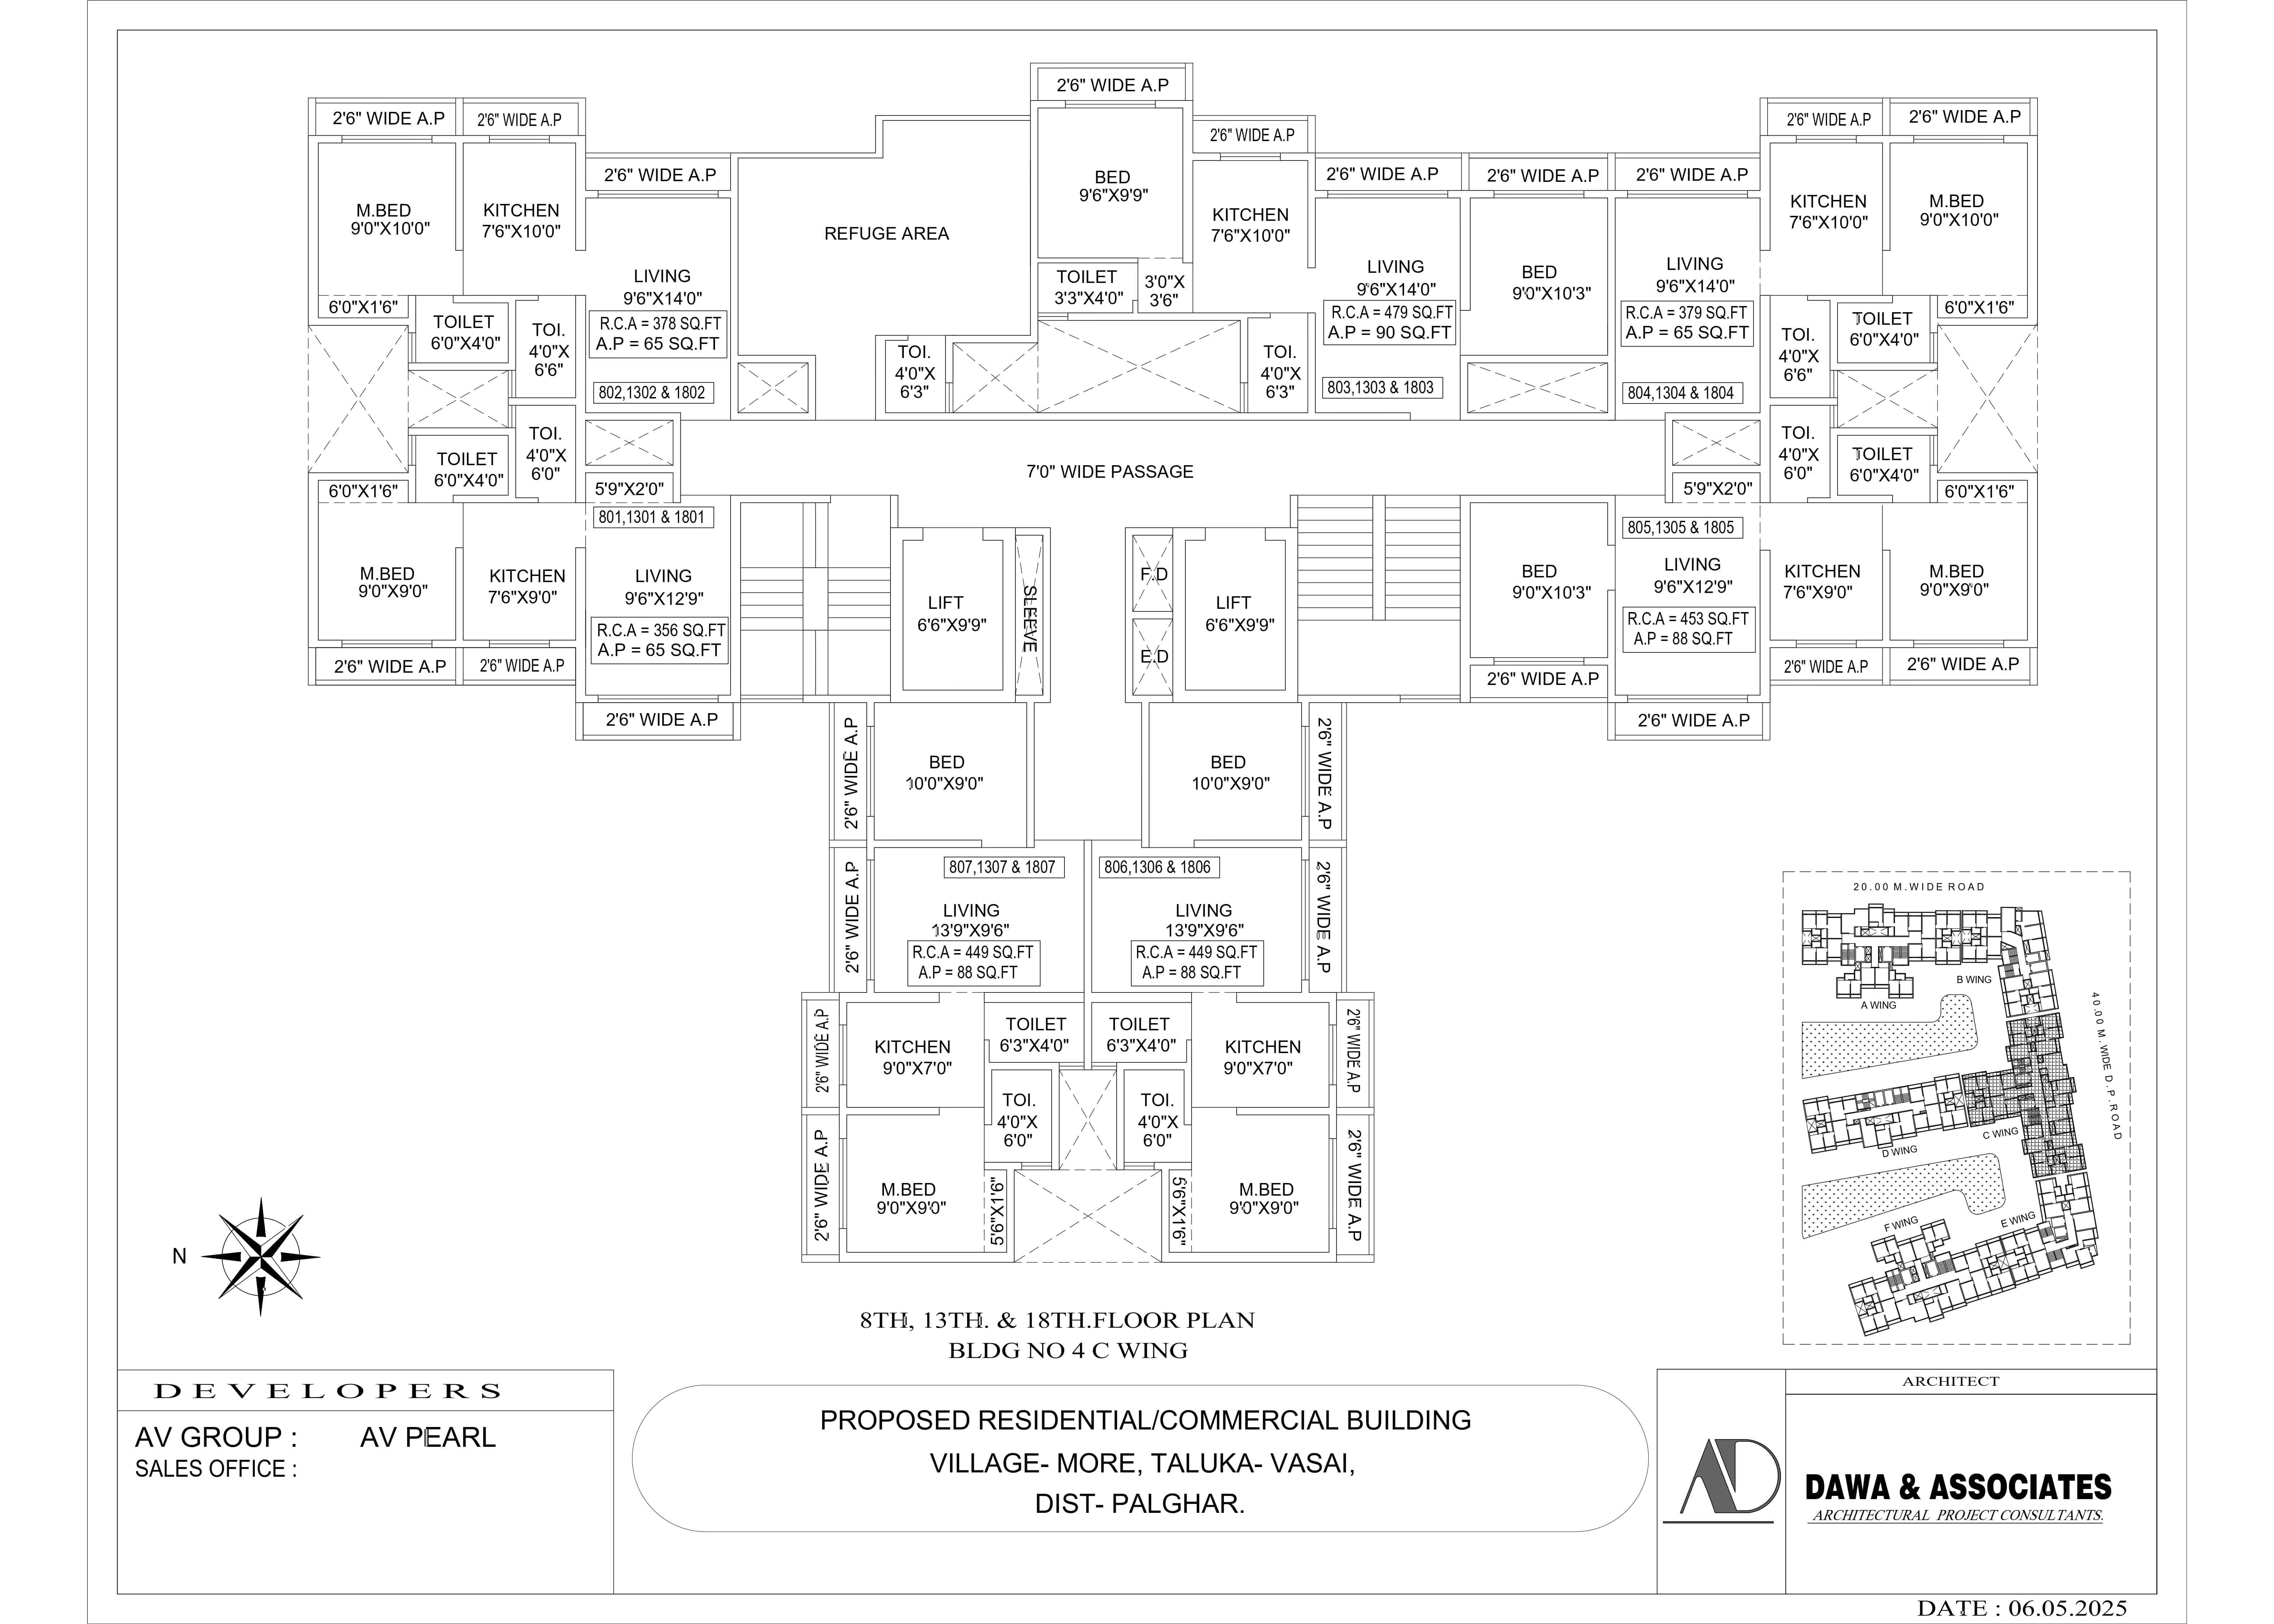
Structural fire safety compliant refuge level layout with serene corner residential flats and open vistas.
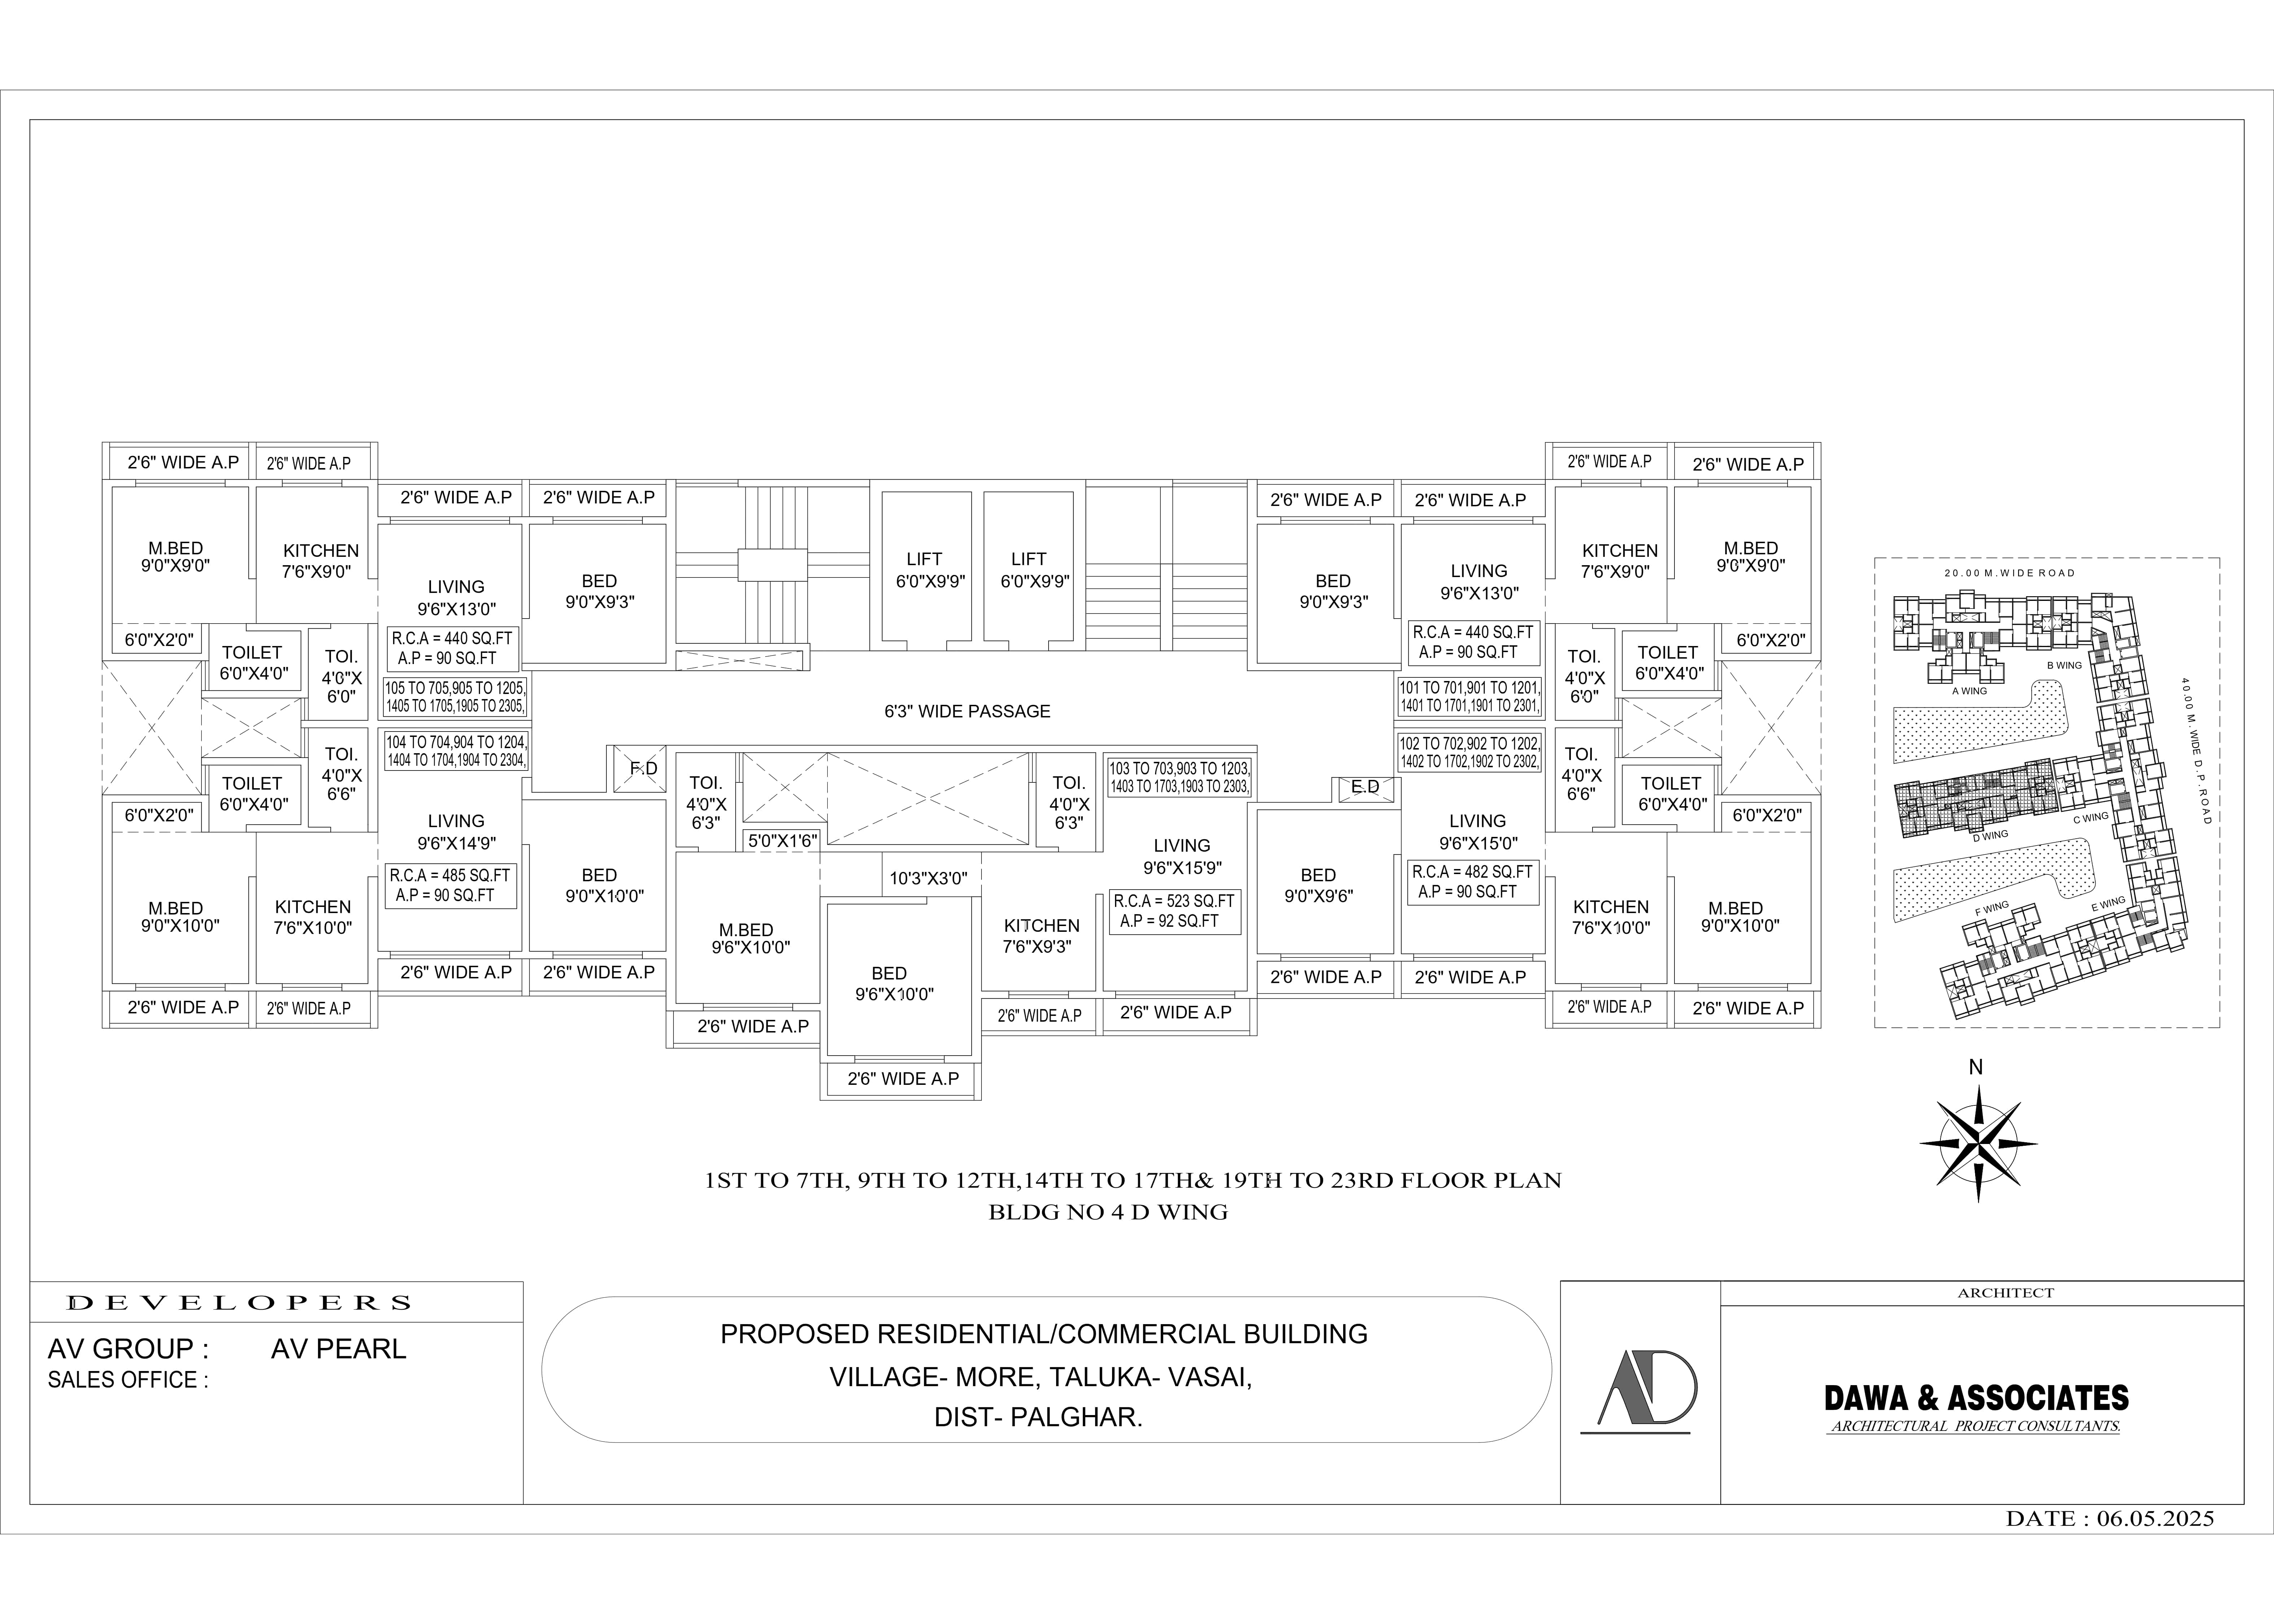
Ultra-efficient layout design maximizing carpet space, natural cross breeze, and uninterrupted views across Virar.
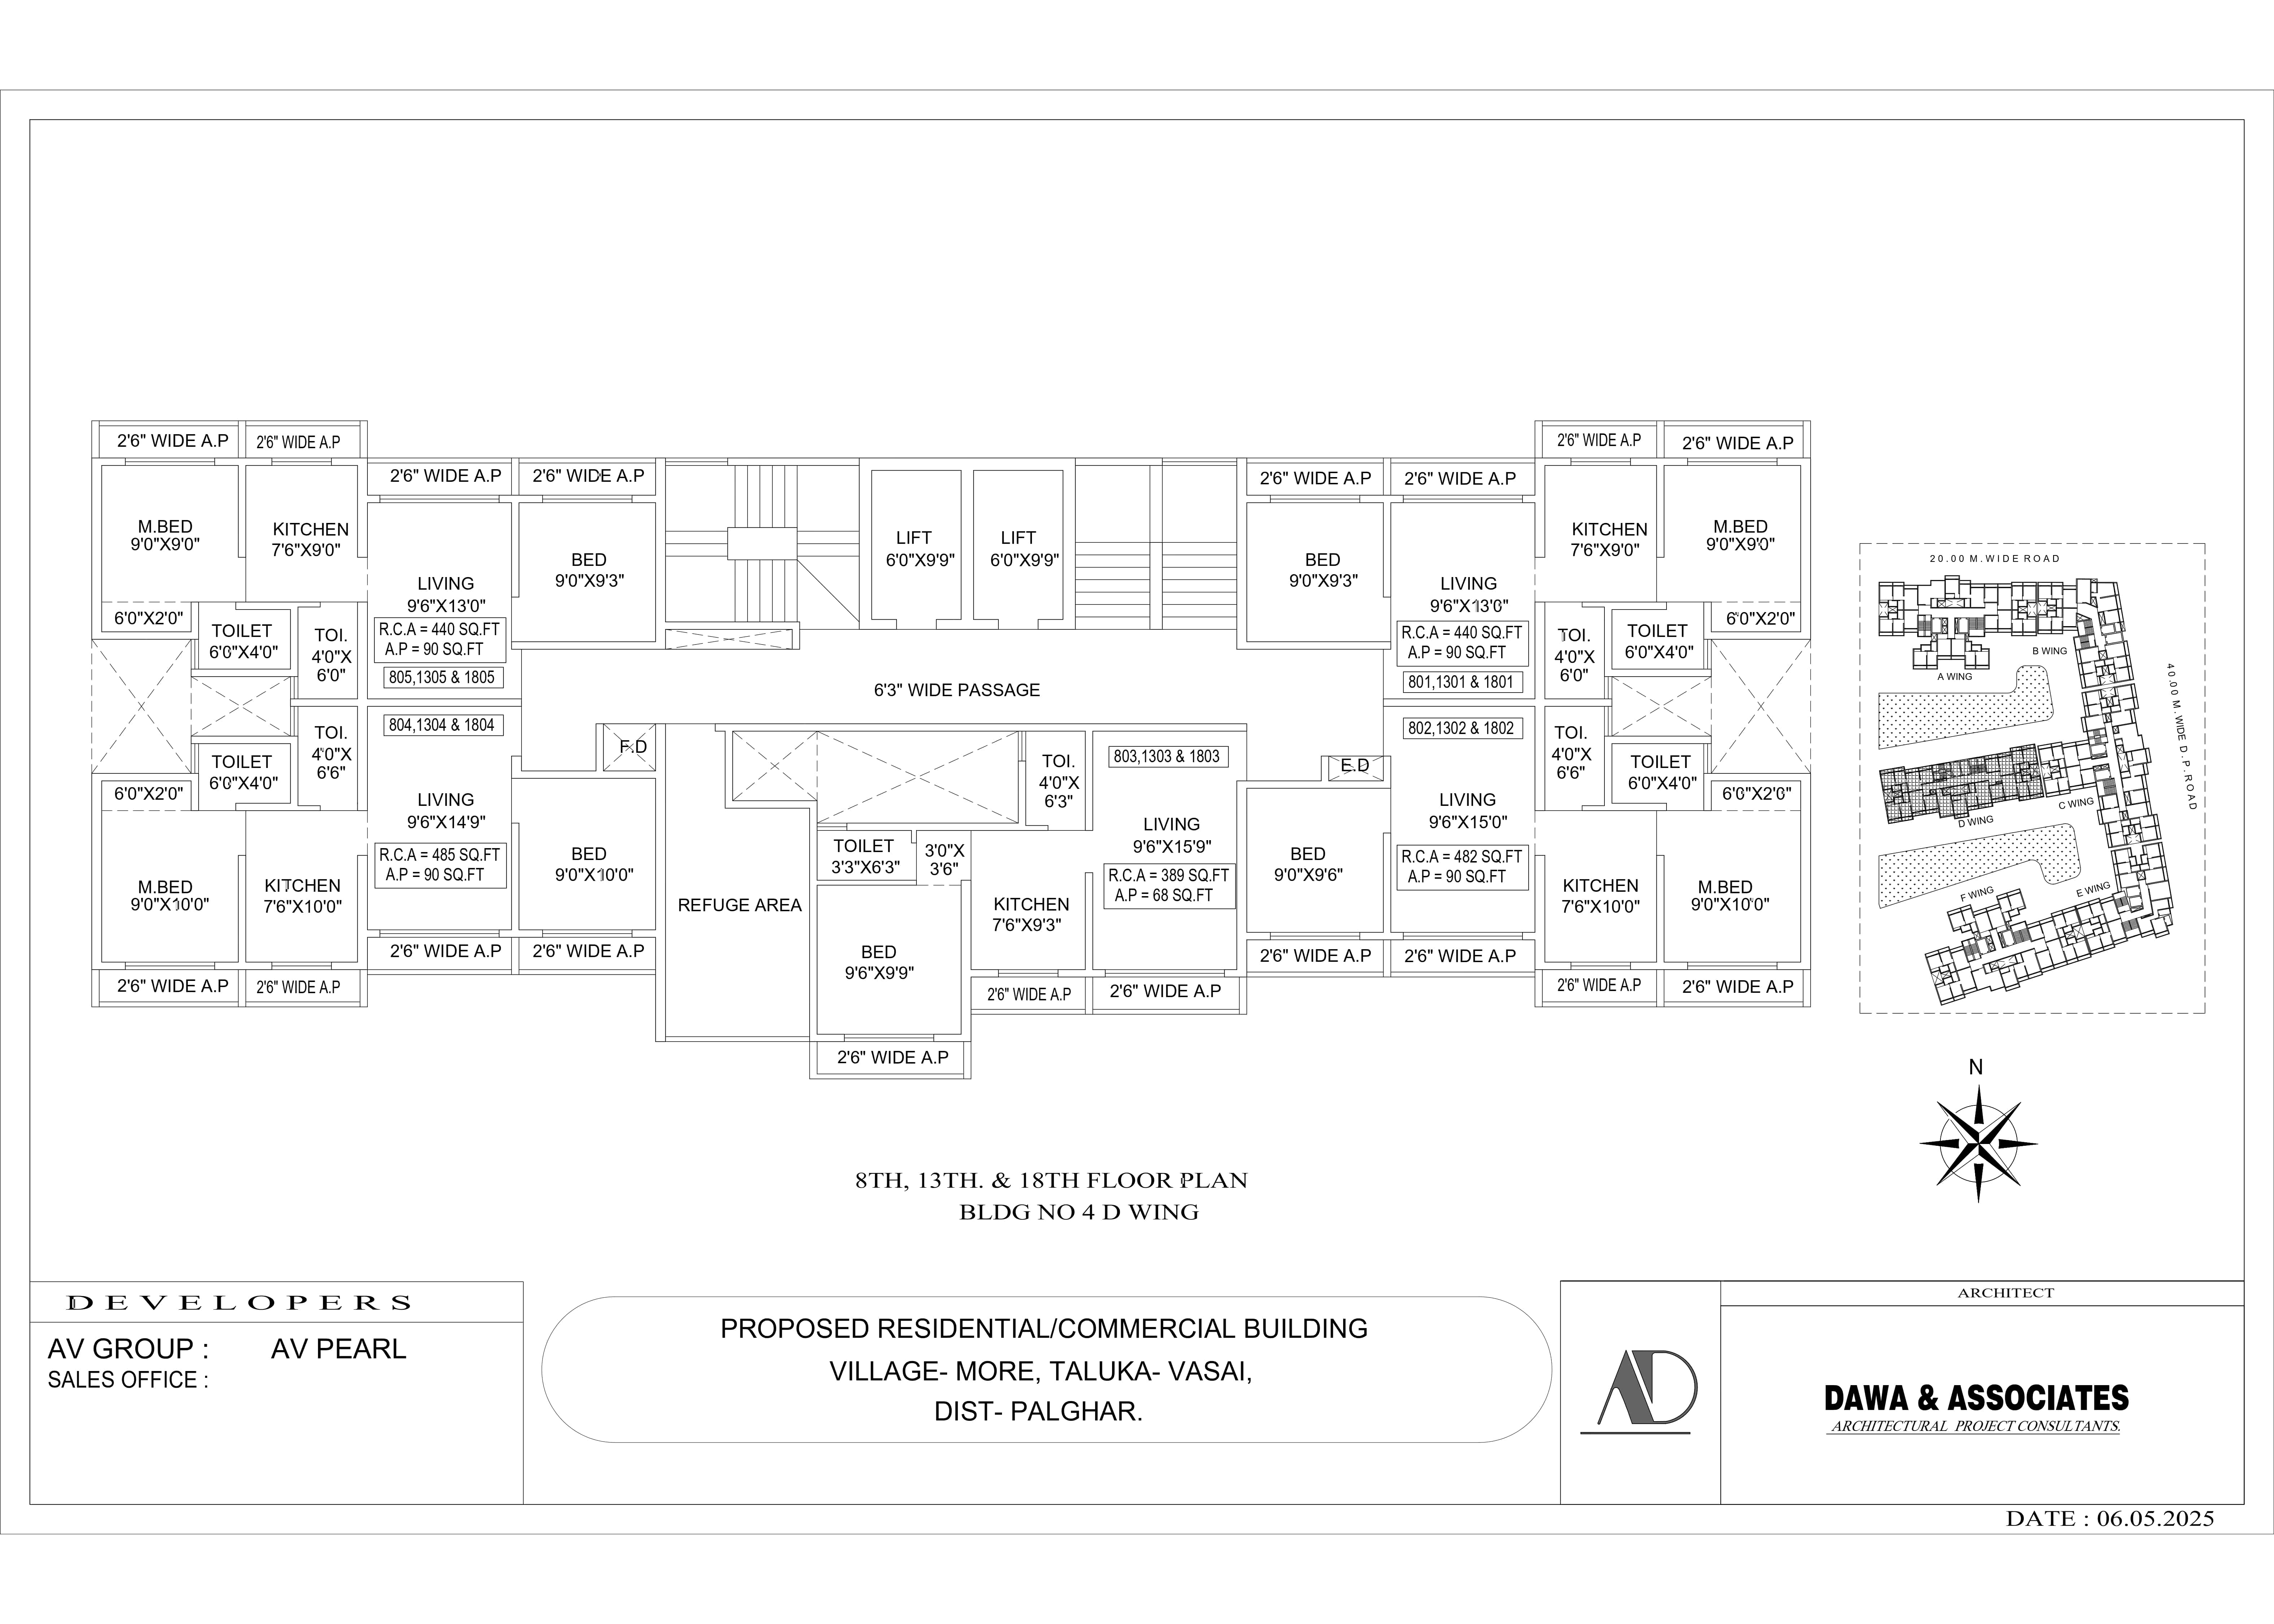
Safety certified refuge floor plan featuring premium corner residences with spacious room dimensions and privacy.
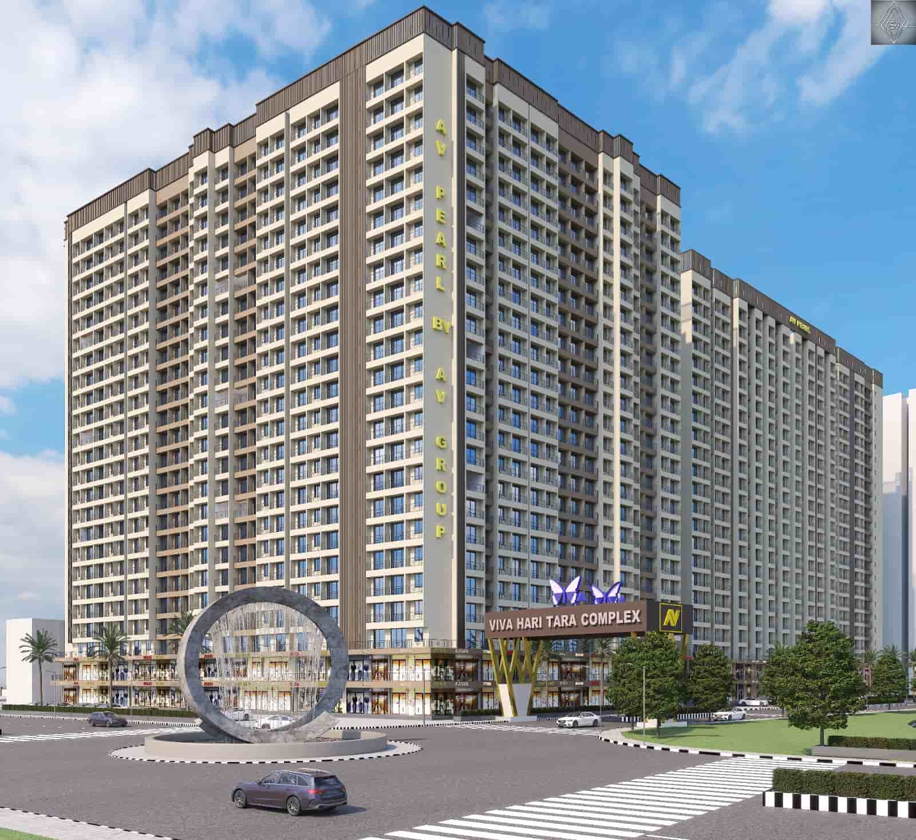
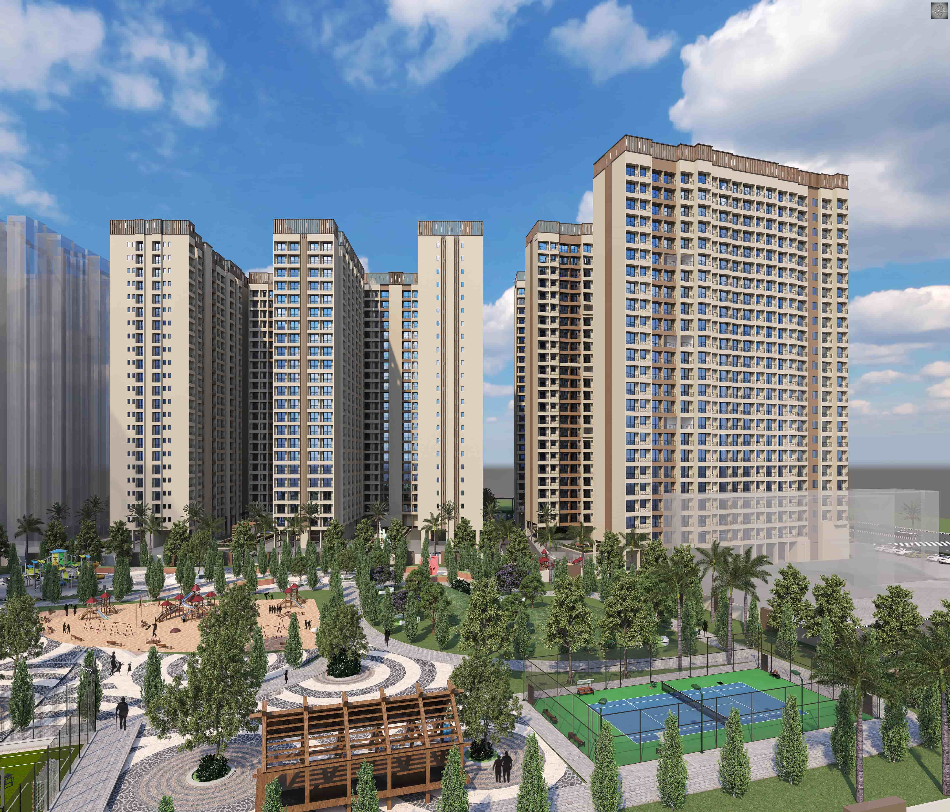
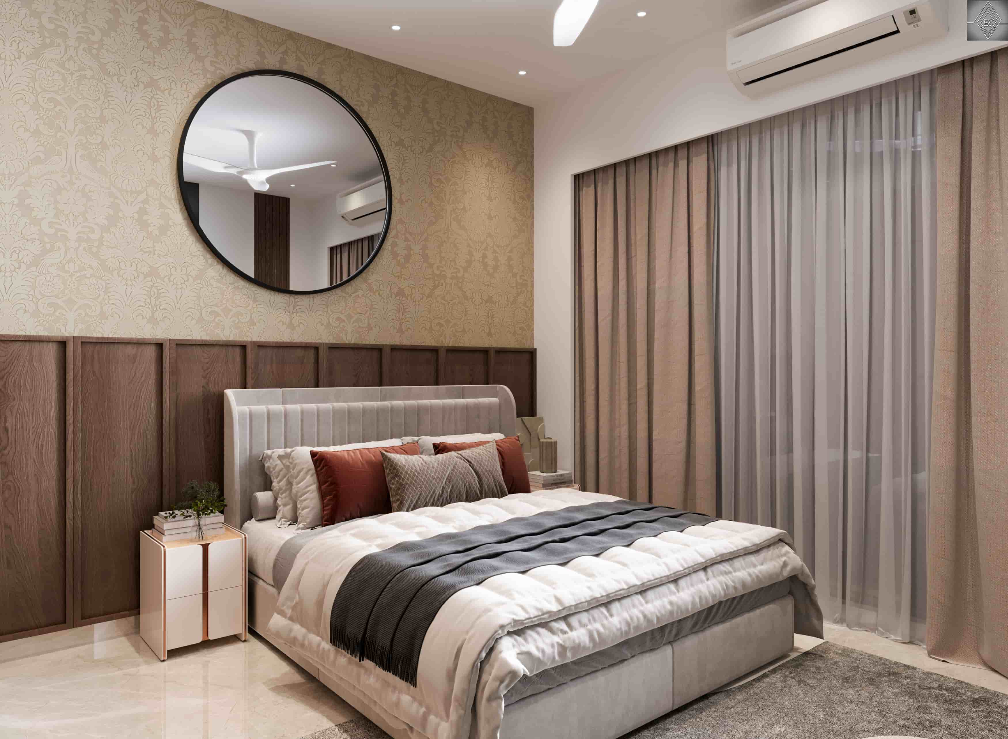
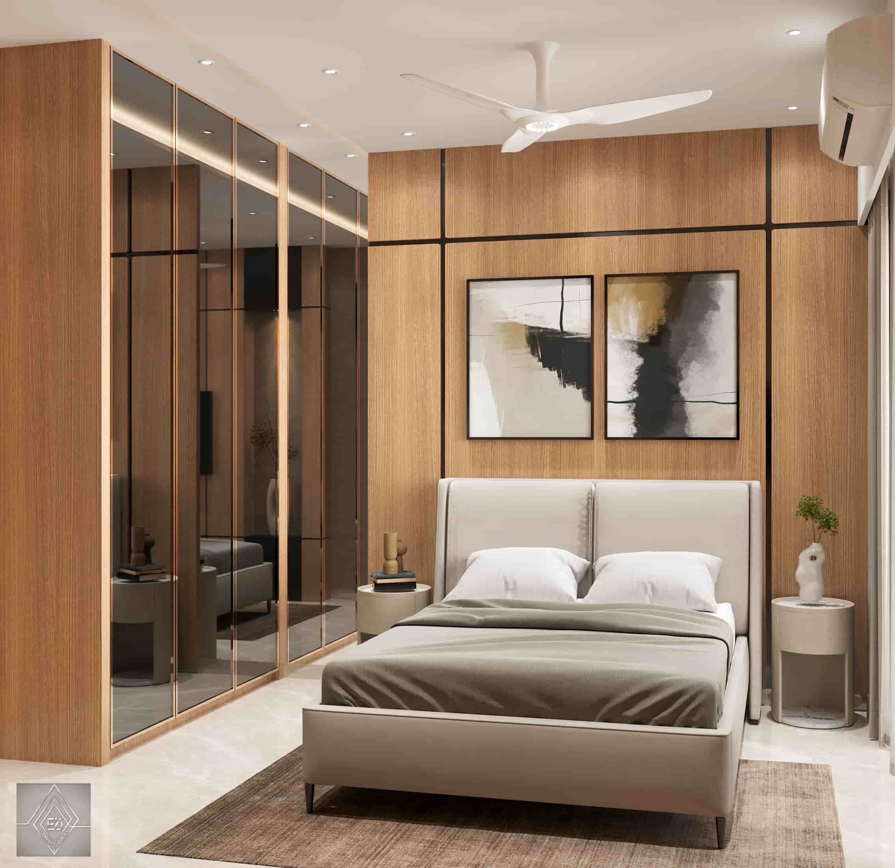
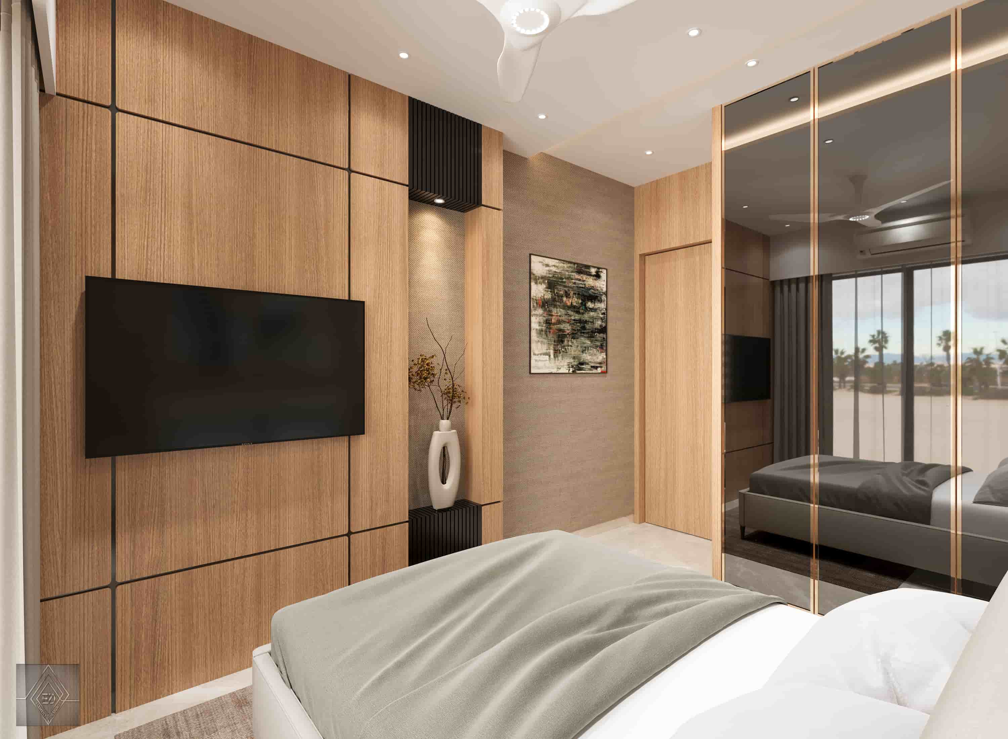
Explore stunning perspectives of the Jewel of Virar - AV Pearl. Filter by category to view sample flats, architecture, rooftop amenities, and actual site progress.

.jpg)
.jpg)
.jpg)

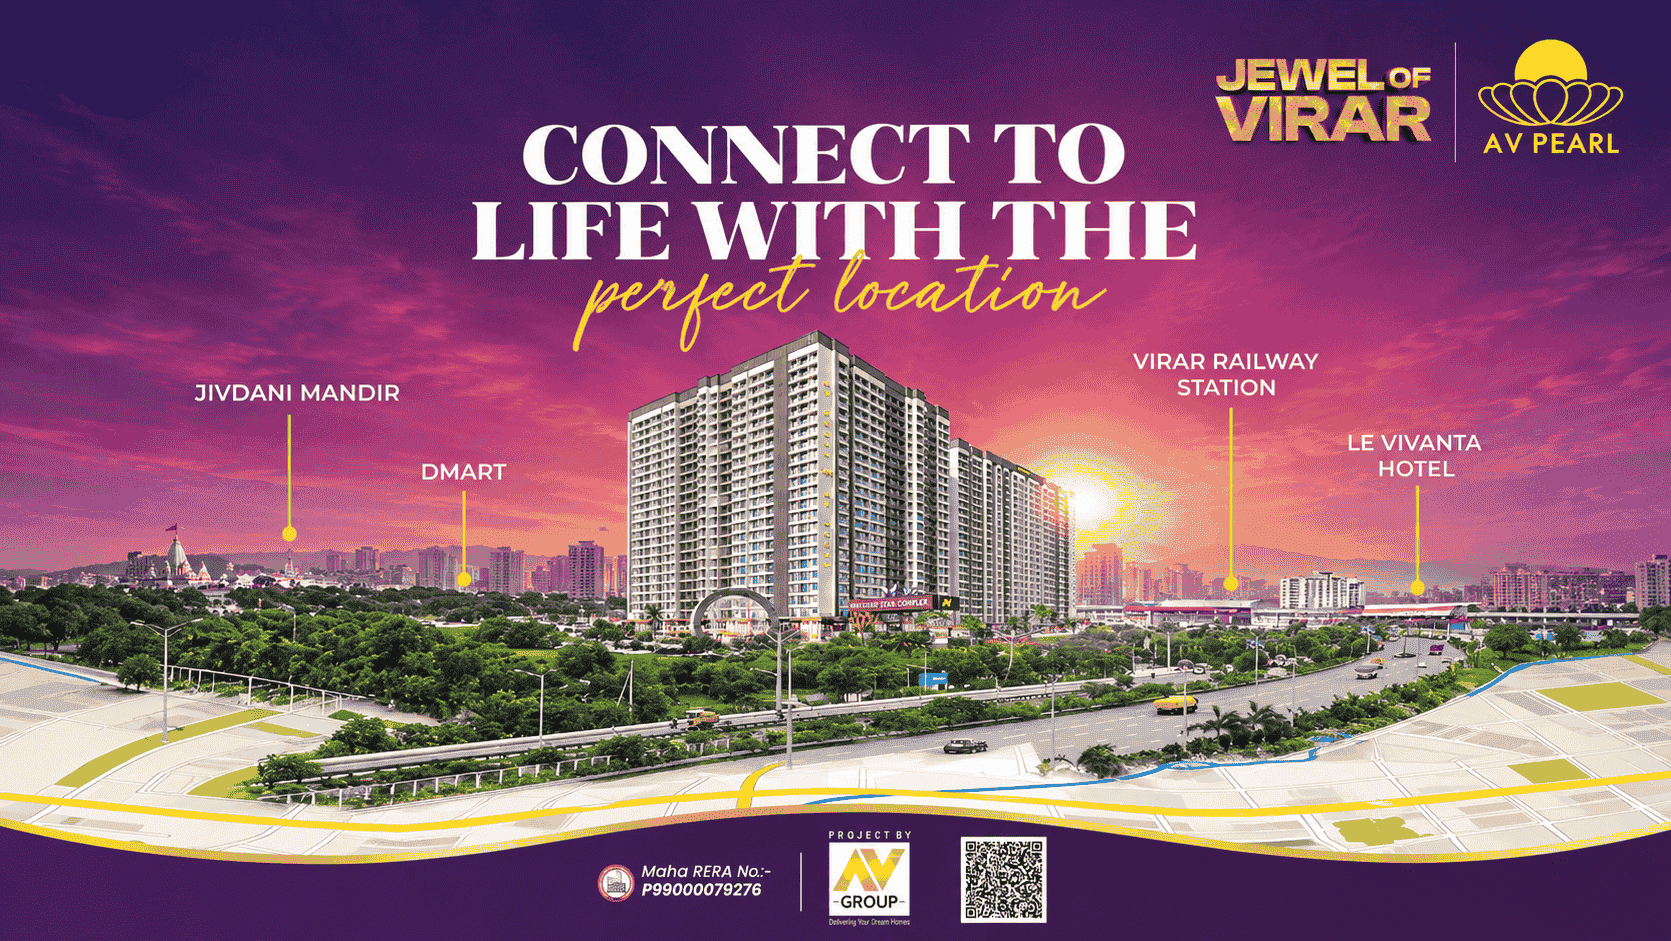
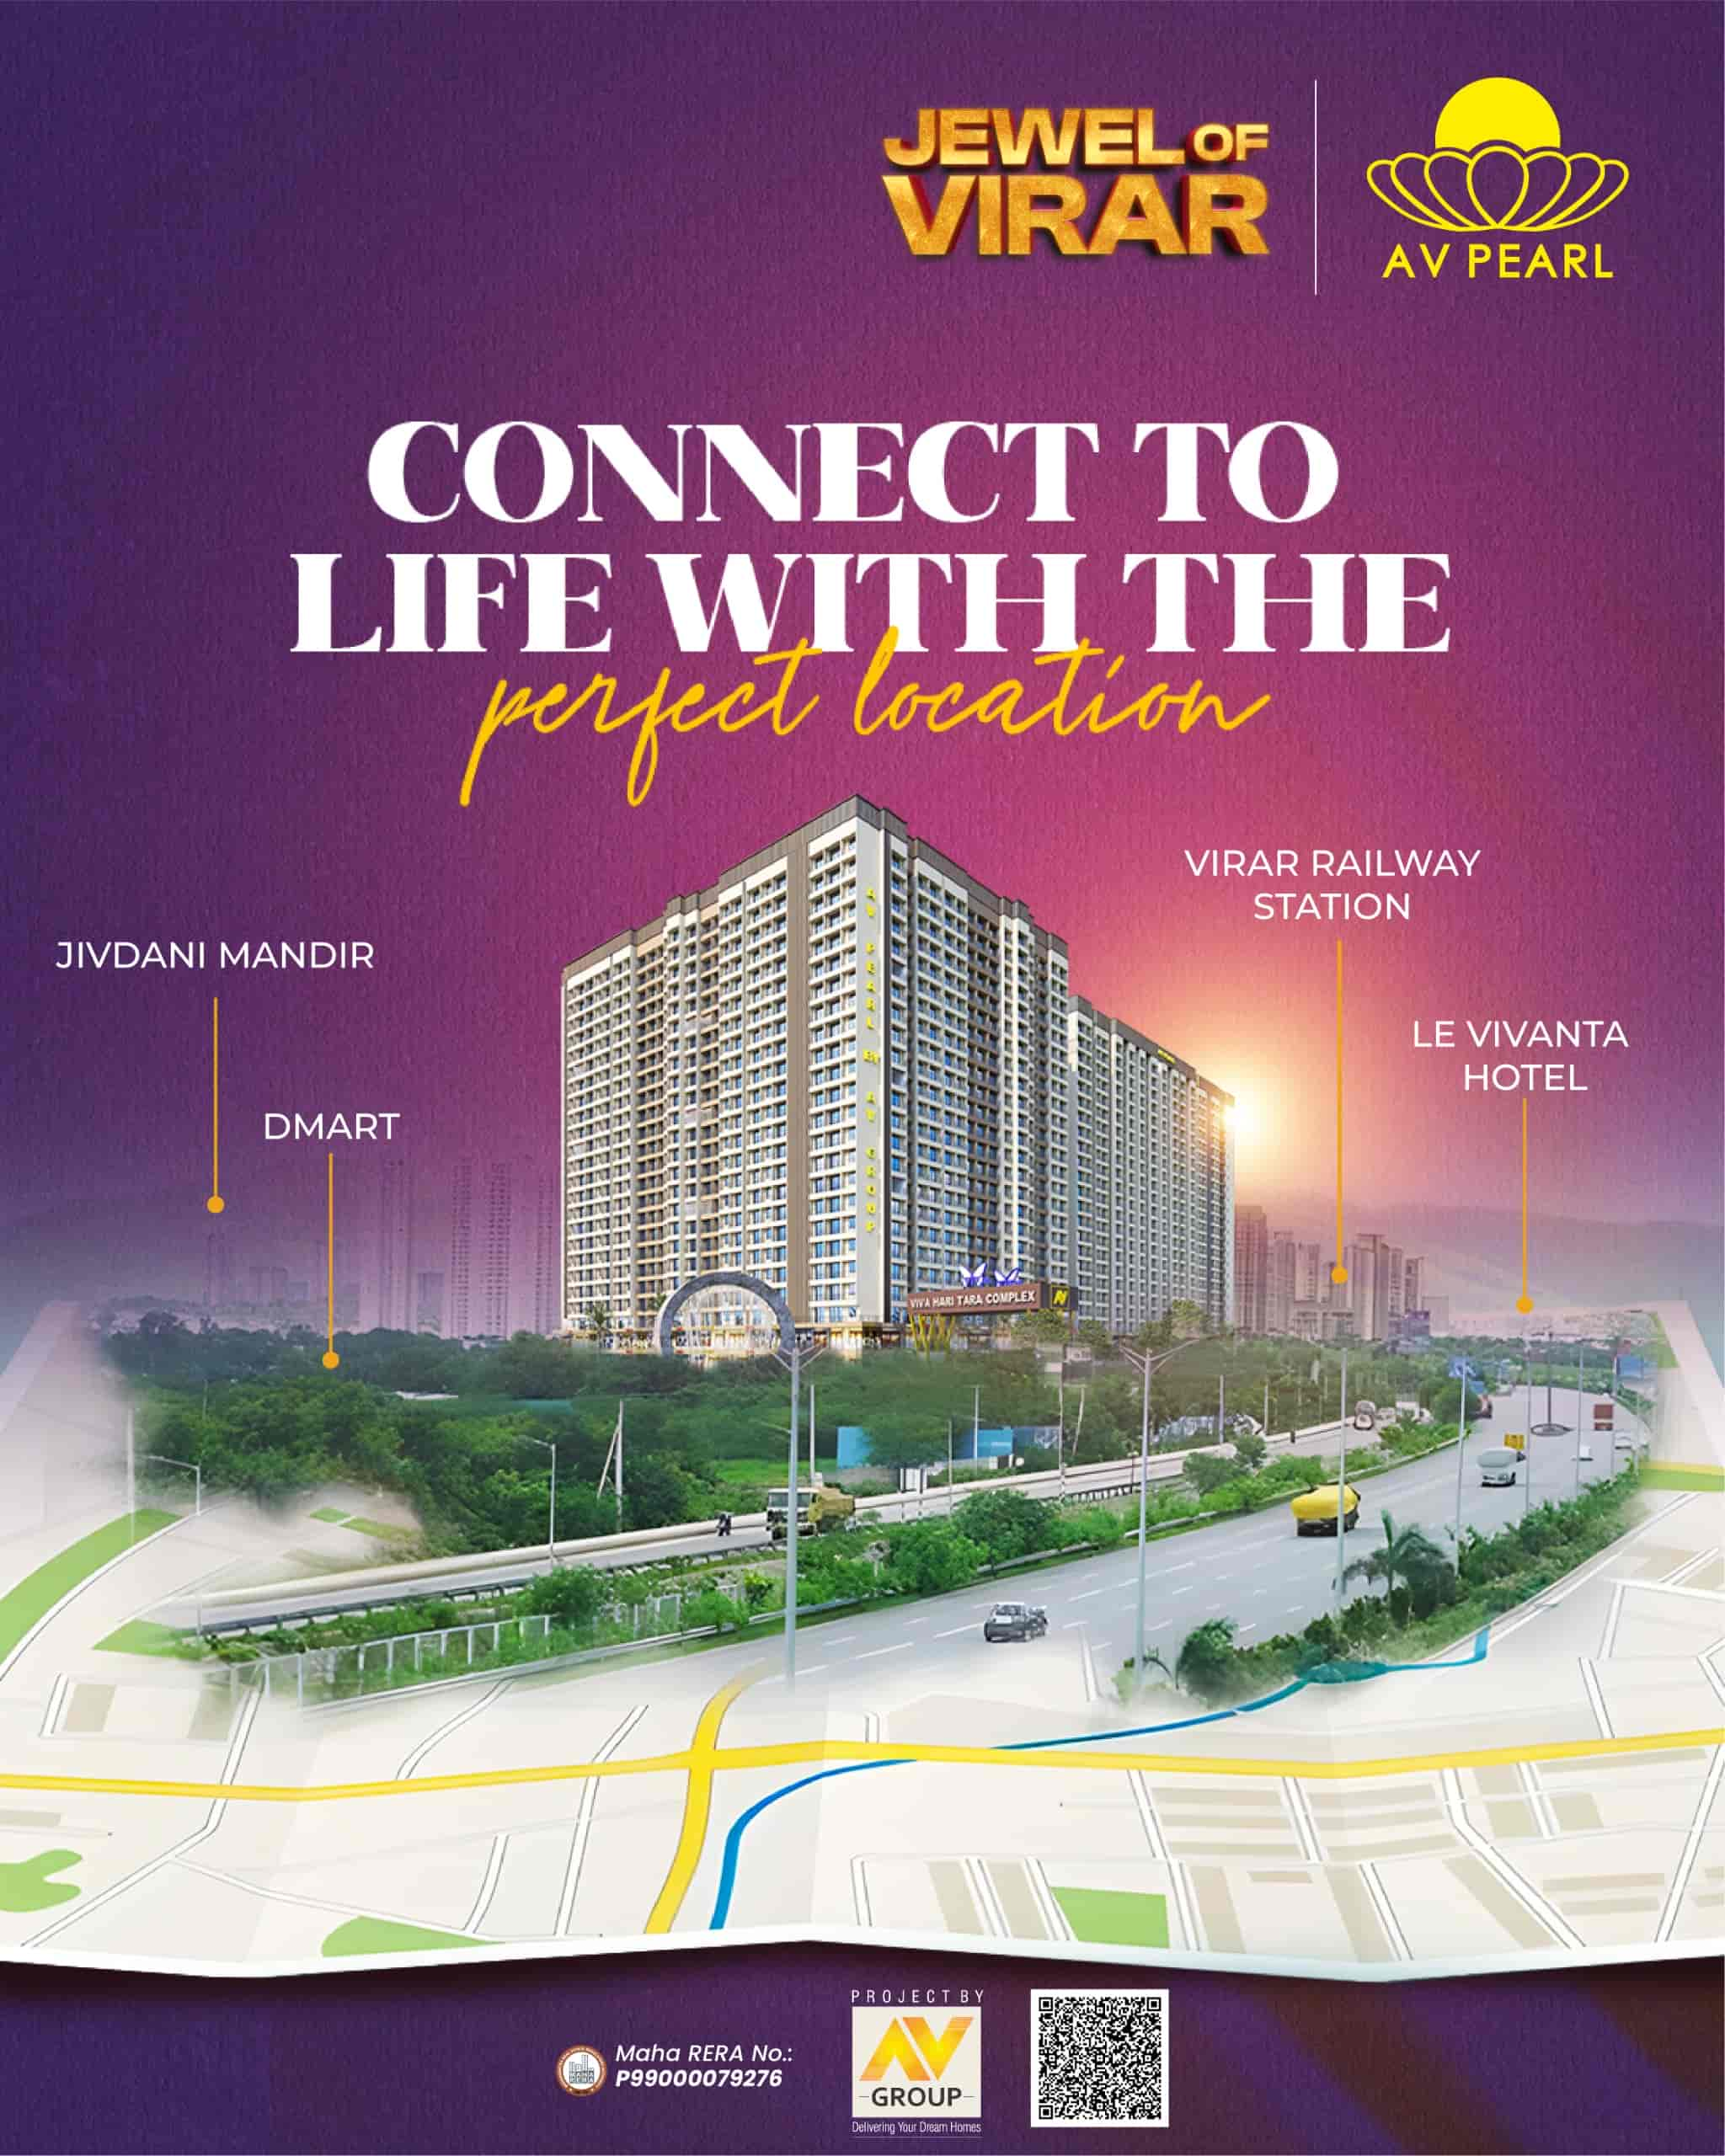
Nestled at Viva Hari Tara Complex, Opposite Le Vivanta Hotel, Virar East. Enjoy quick and effortless access to railway stations, hypermarkets, temples, schools, and healthcare facilities.
Seamless transit via Western Railway network with quick access to both stations.
Easy access for hassle-free daily groceries, apparel, and family shopping needs.
Located directly opposite, including nearby dining spots like Domino's.
Serene lakeside spot nearby for quick evening walks and relaxation.
Revered spiritual destination offering peaceful surroundings and scenic hill views.
Top educational institutions, multi-specialty healthcare, and major financial hubs just a stone's throw away.
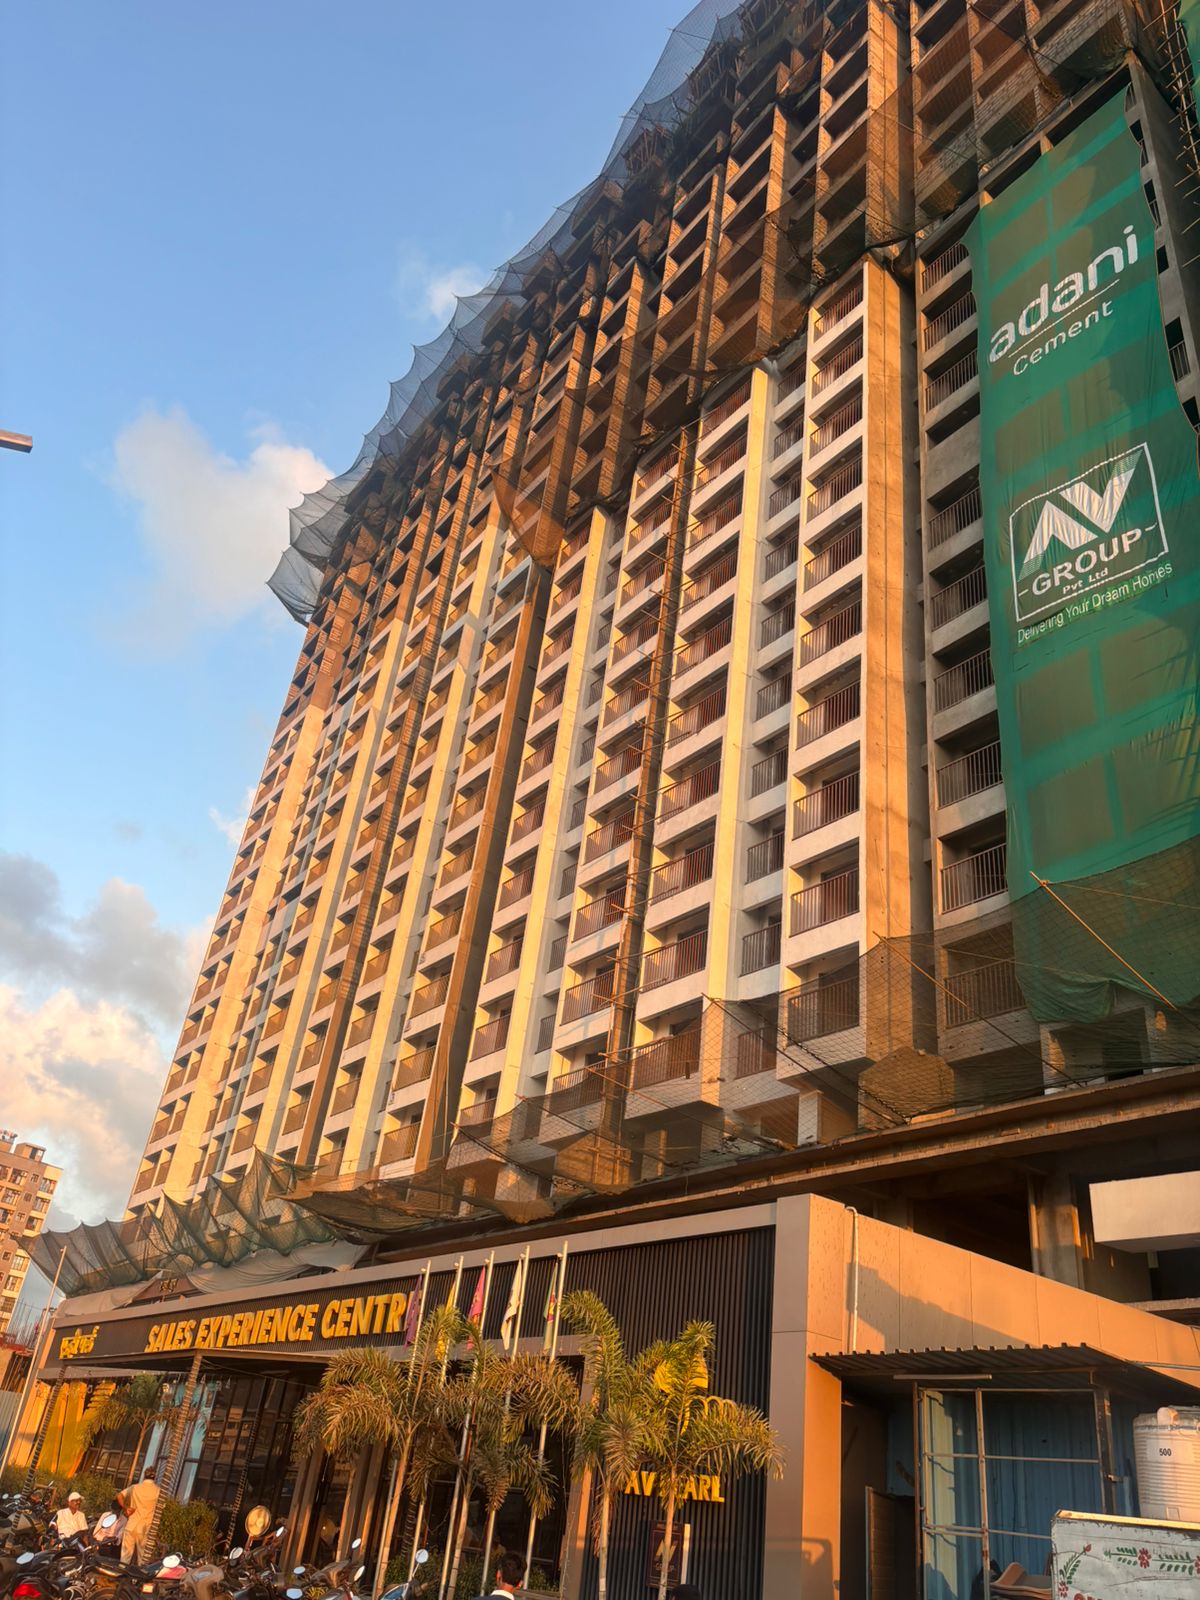
Witness our construction velocity firsthand! Sales Experience Centre is open on-site. Built with premium Adani Cement & high-grade steel.
Visit the site today to inspect mockups, structural samples, and experience the actual elevation height and open views.
Calculate your estimated monthly payment for your dream home at AV Pearl.

.png)
AV Group has established itself as one of the leading real estate developers with footprints spread across Malad, Vasai, Nallasopara, Virar, Palghar, Boisar, Umroli, and Darbhanga. The company is developing some of the most iconic and prestigious projects in these regions.
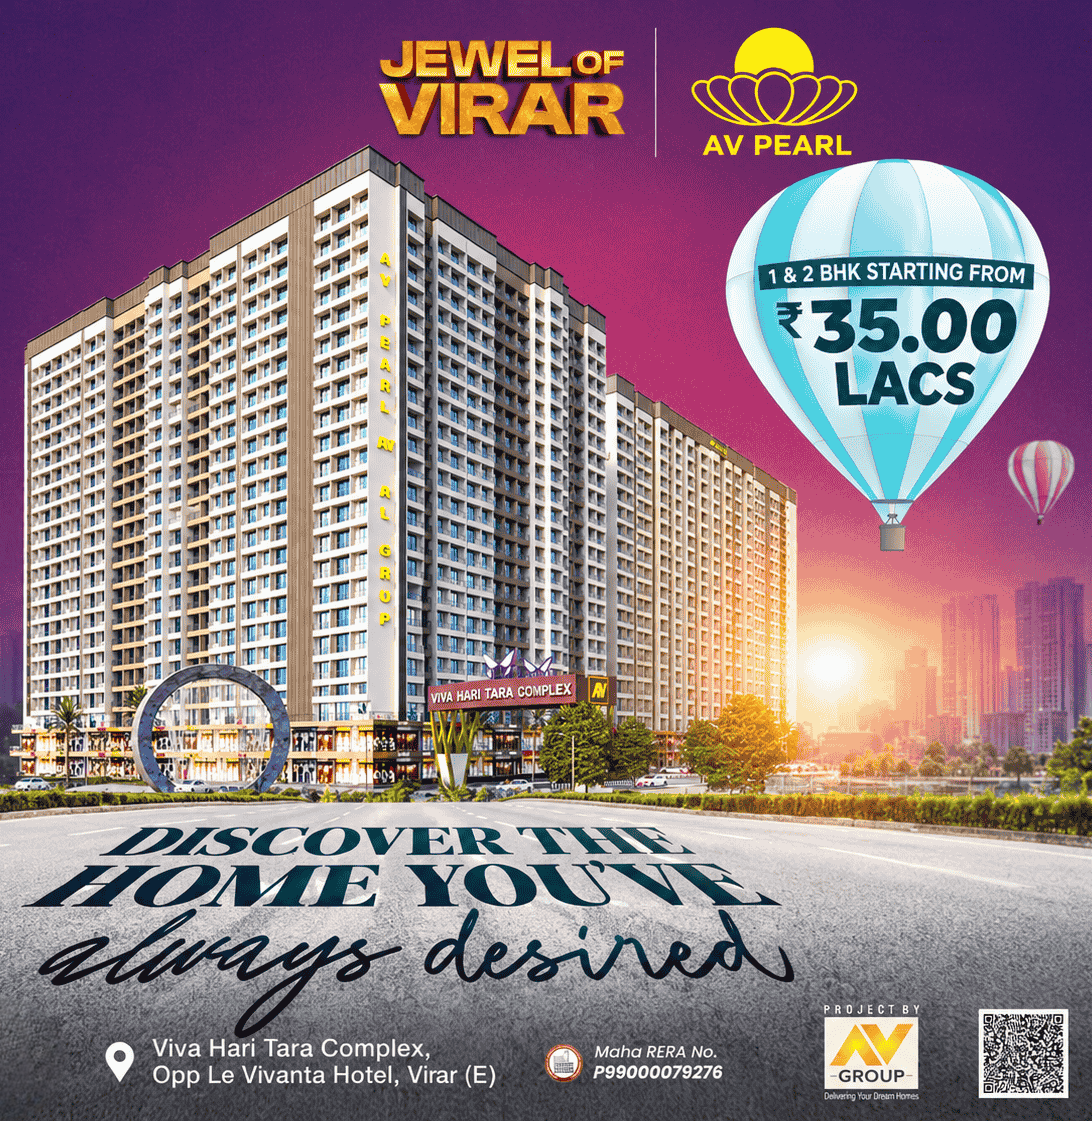
Enjoy exclusive pre-launch 2 BHK pricing starting from ₹49 Lakhs* (1 BHK Sold Out at ₹35 L) with zero floor rise offers for this week only.